Belarmine Place, Stepaside
Belarmine Place, Stepaside
Type
Apartment
Status
Sale Agreed
BEDROOMS
2
BATHROOMS
2
Description
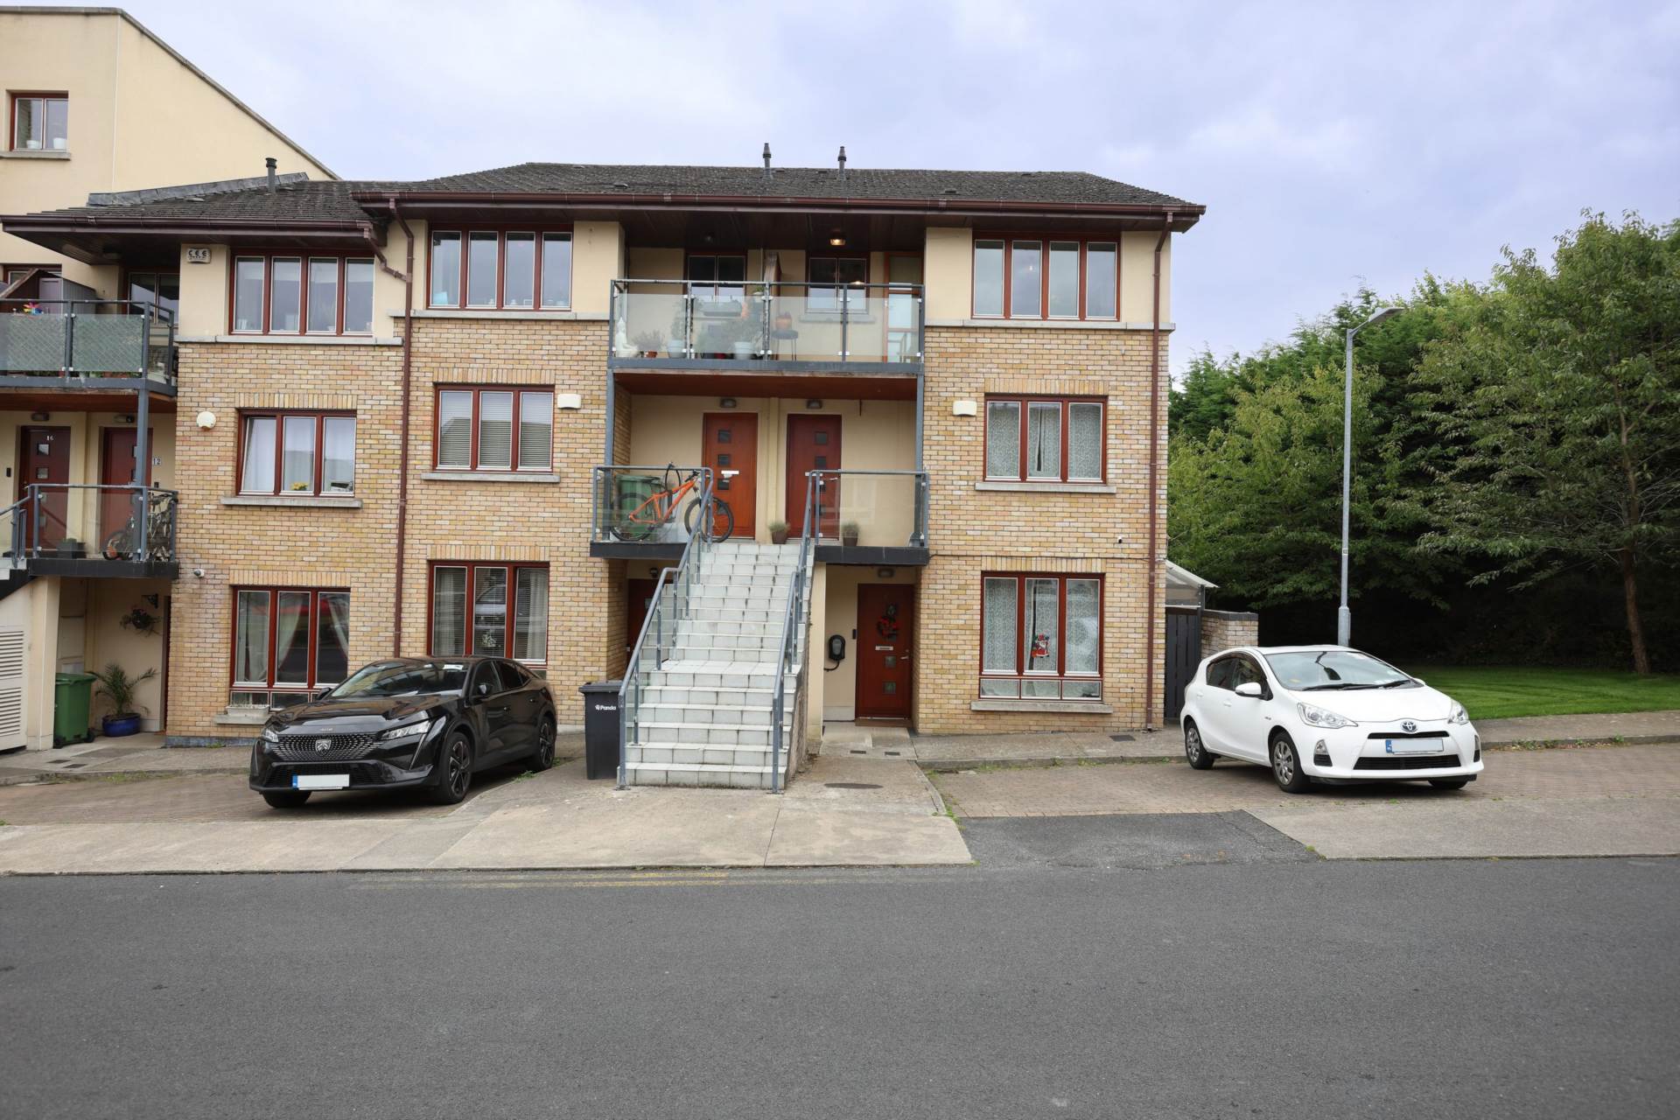
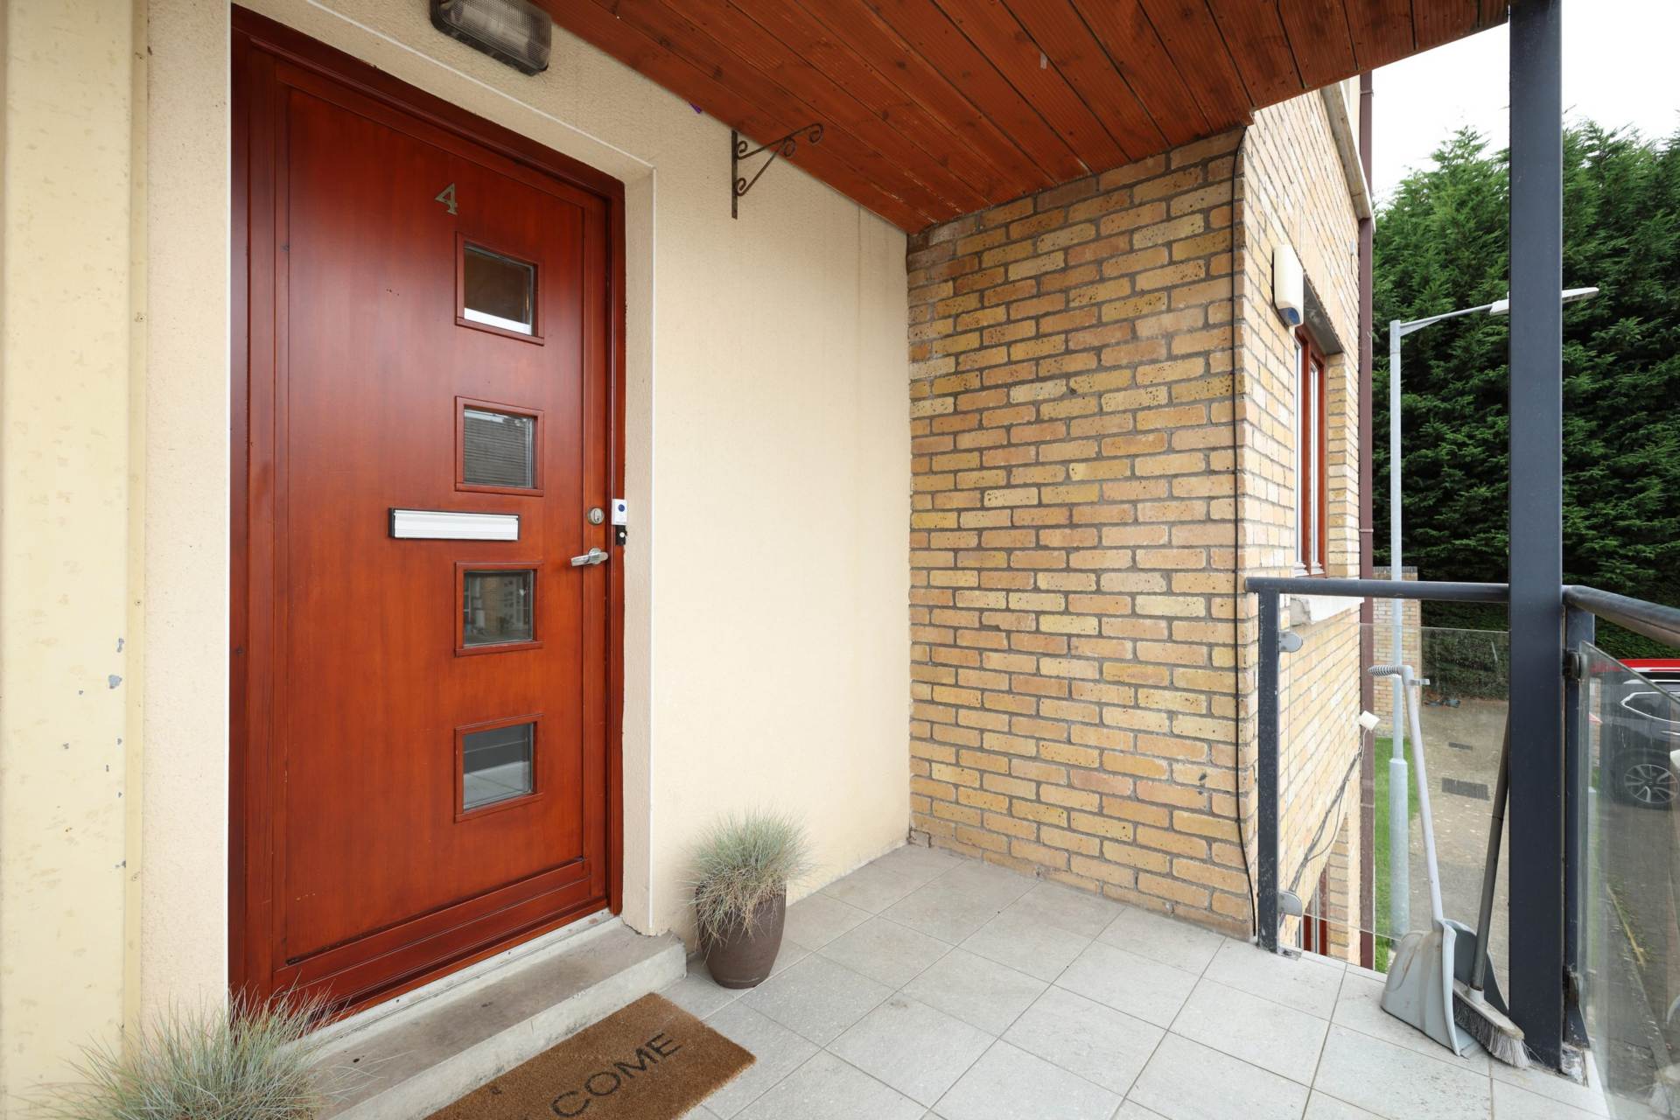
This spacious two-bedroom, two-bathroom, end-of-terrace apartment enjoys a private own-door entrance and is ideally positioned within the popular Belarmine development.
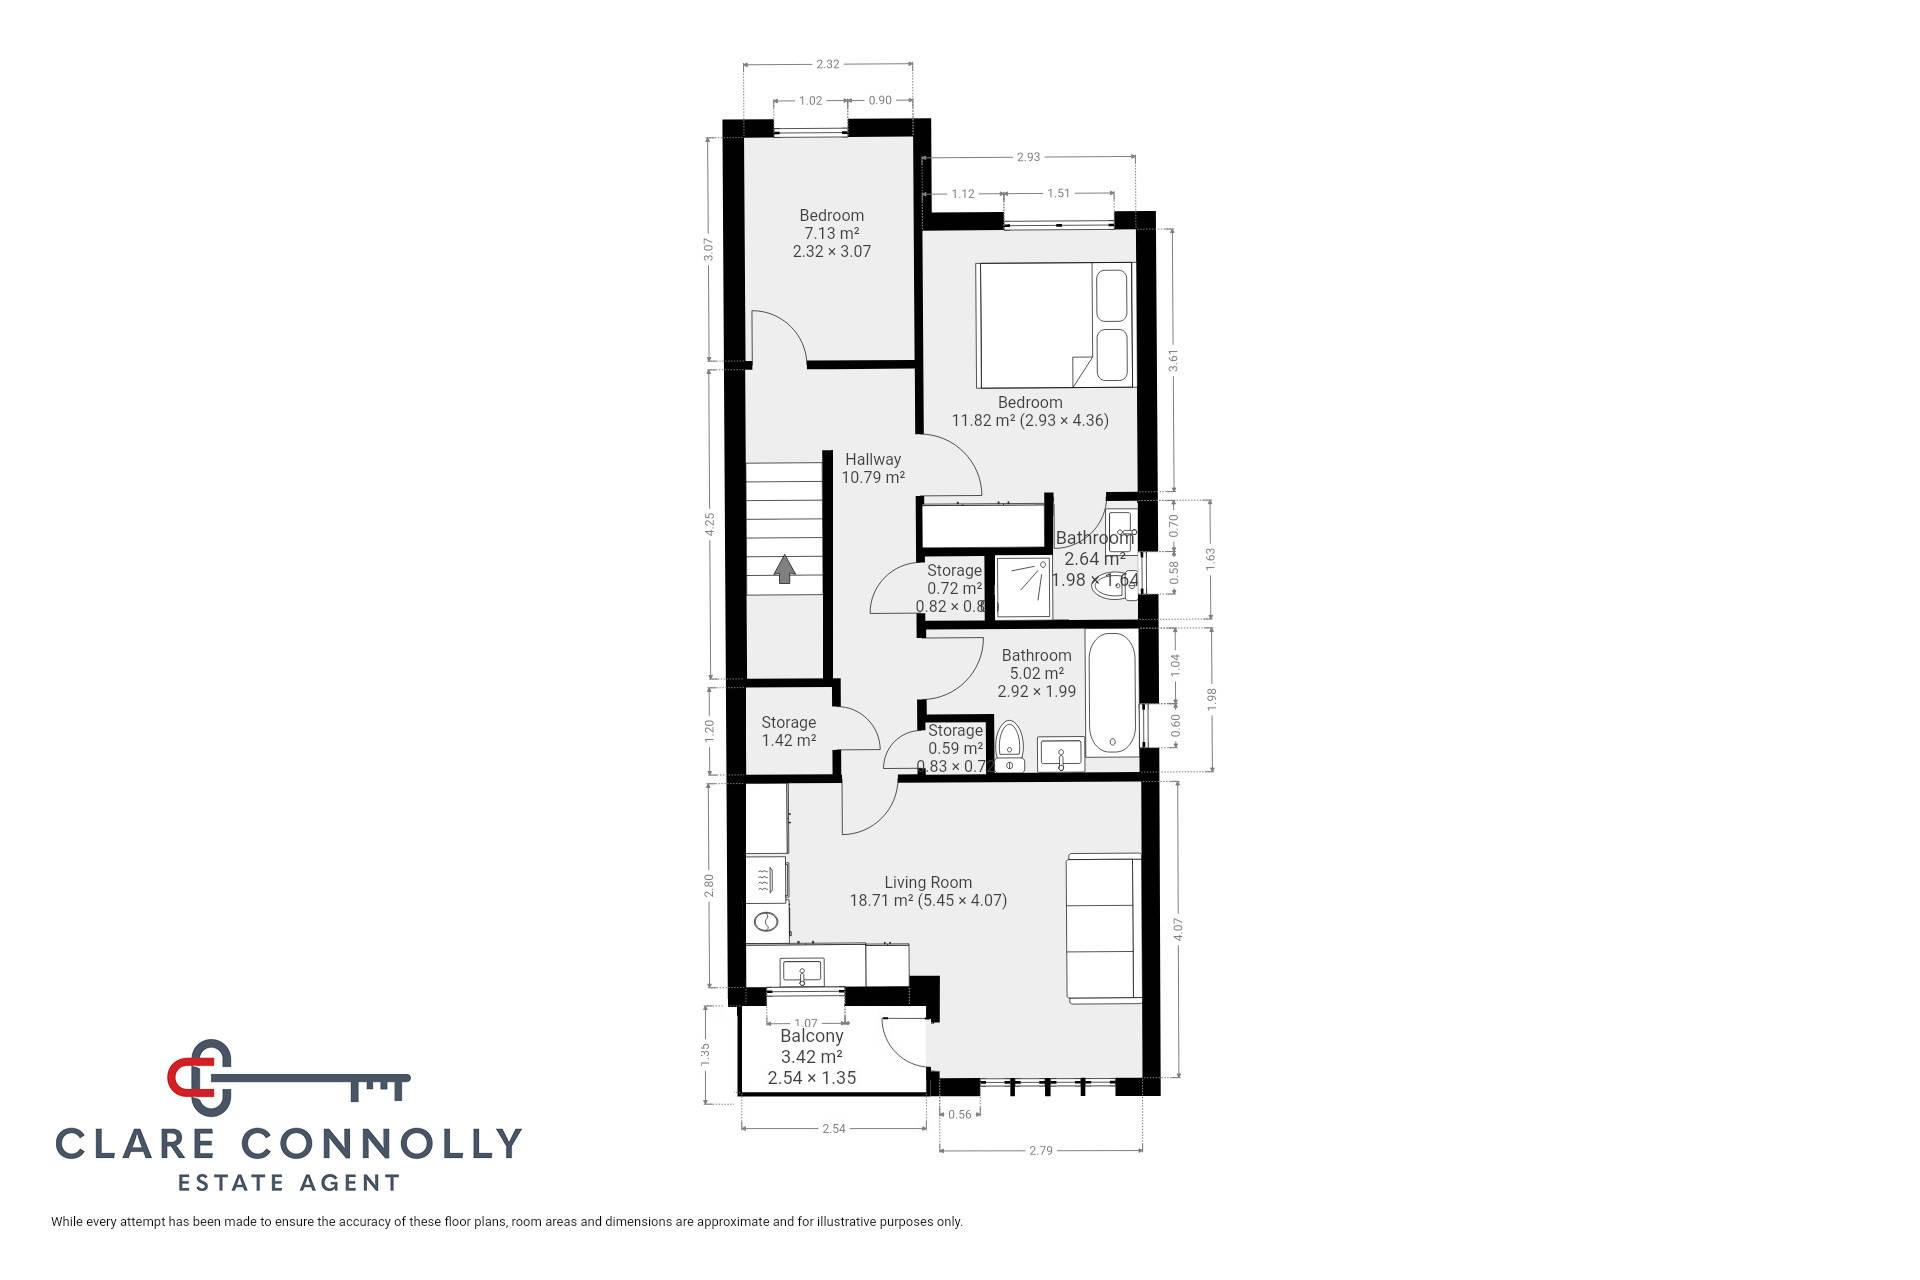
The property extends to approximately 66 sqm (710 sq.ft.) and offers well-proportioned accommodation arranged over the first and top floors. The principal accommodation occupies the top floor, creating a bright and private living environment, with the added benefit of excellent storage throughout.
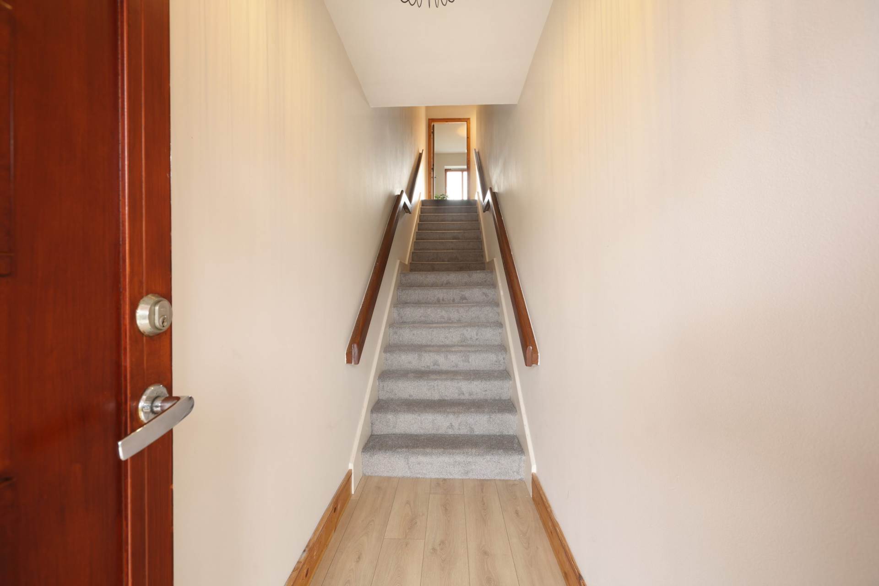
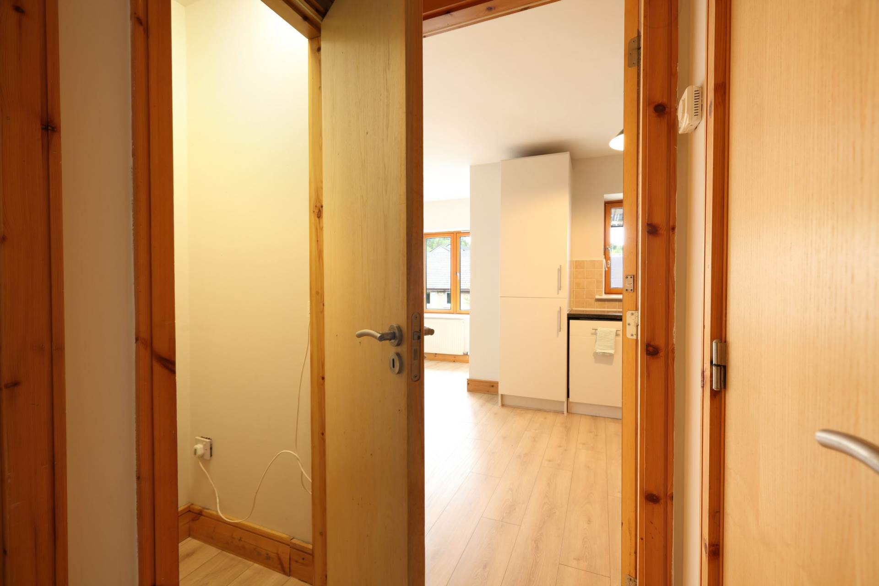
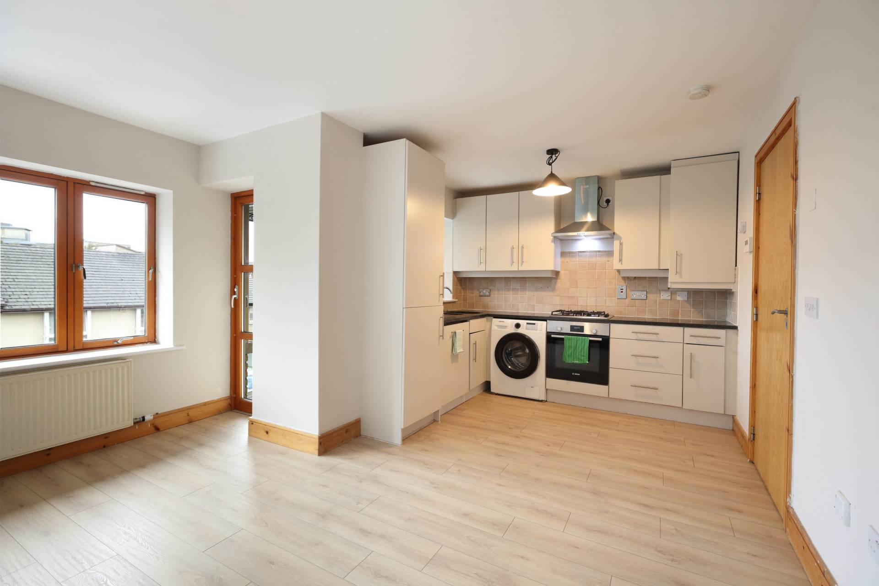
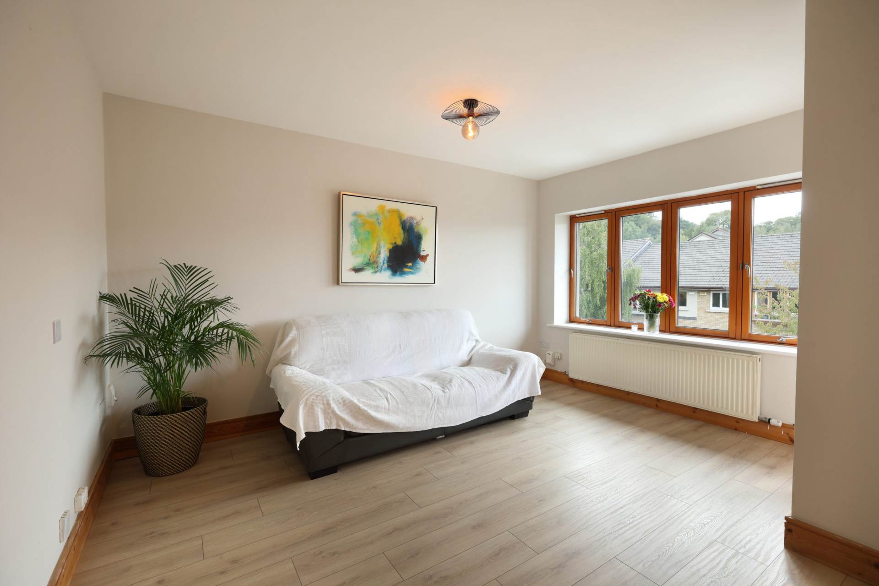
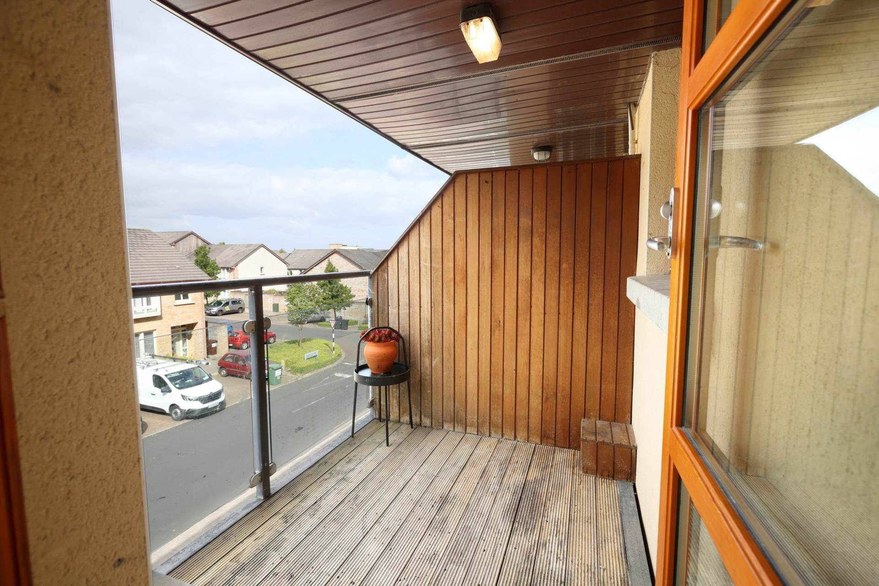
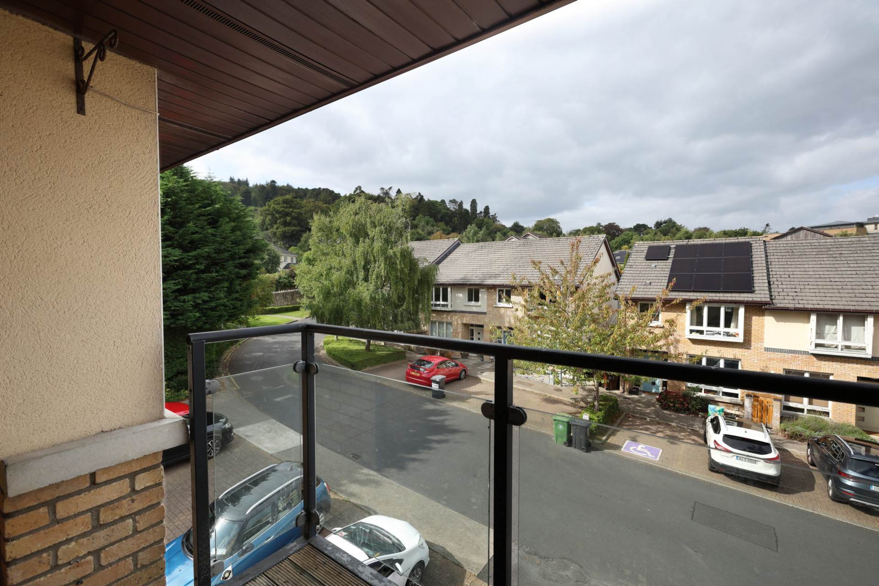
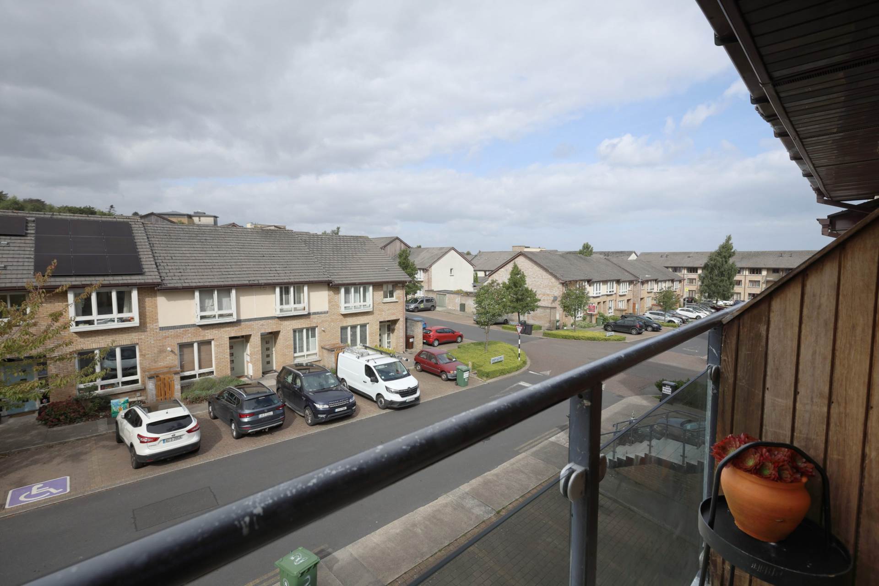
The accommodation opens from a welcoming entrance hallway into a large open-plan living, dining and kitchen area. The fully integrated kitchen is positioned off the dining area and provides access to a private balcony. The property enjoys a south-east facing aspect, allowing it to benefit from sunlight throughout the day, from the front of the property through to the rear, creating a bright and pleasant living environment.
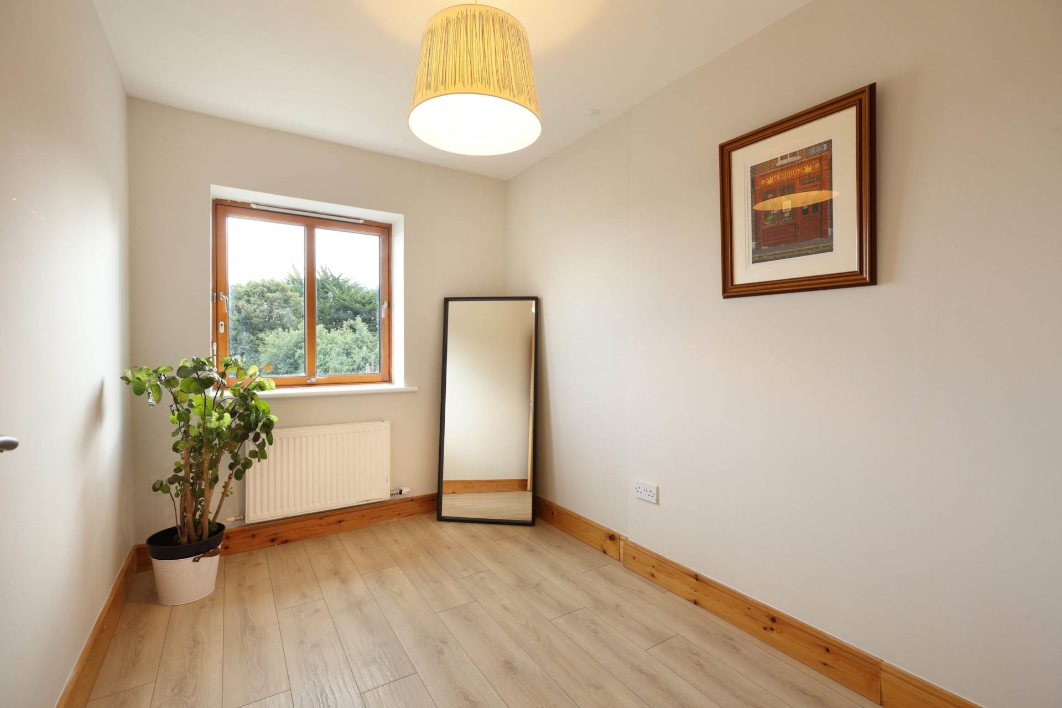
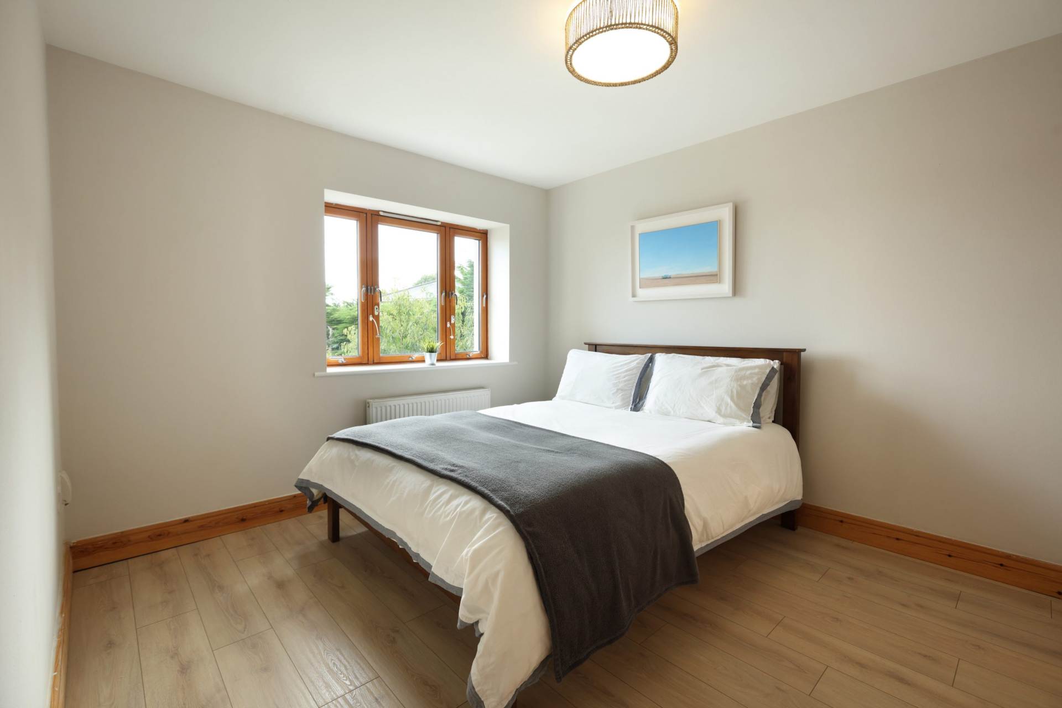
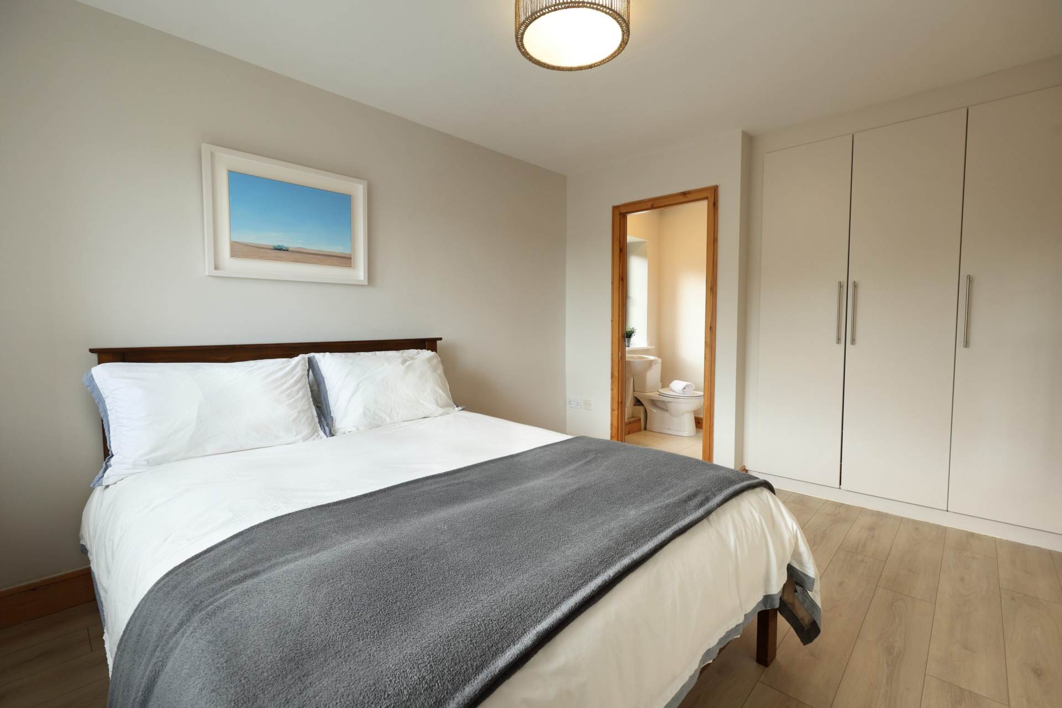
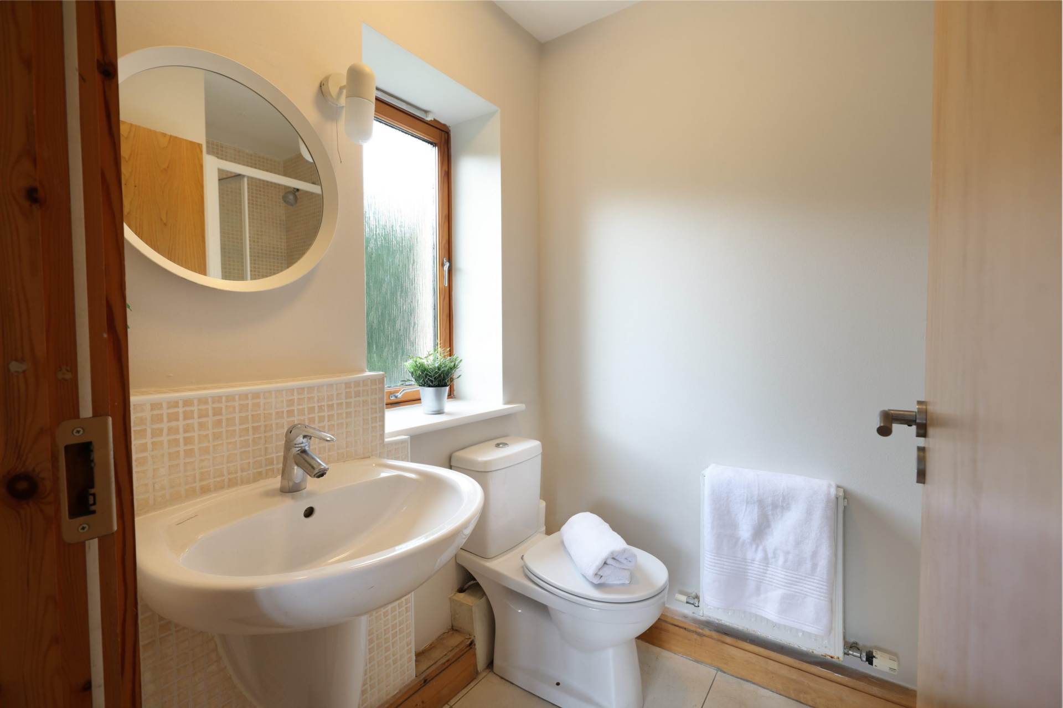
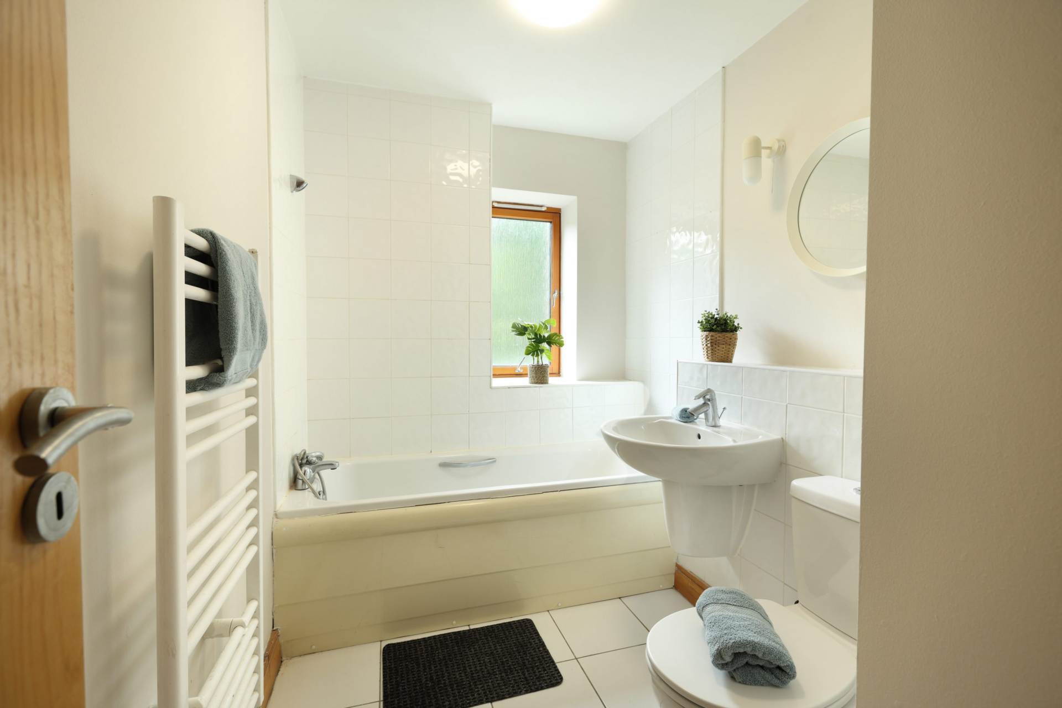
There are two bedrooms, including a generous master bedroom with en-suite bathroom, along with a main bathroom. Both bathrooms benefit from windows, providing excellent natural light and ventilation. The second bedroom is a well-proportioned single bedroom and offers flexibility as a guest room or home office.
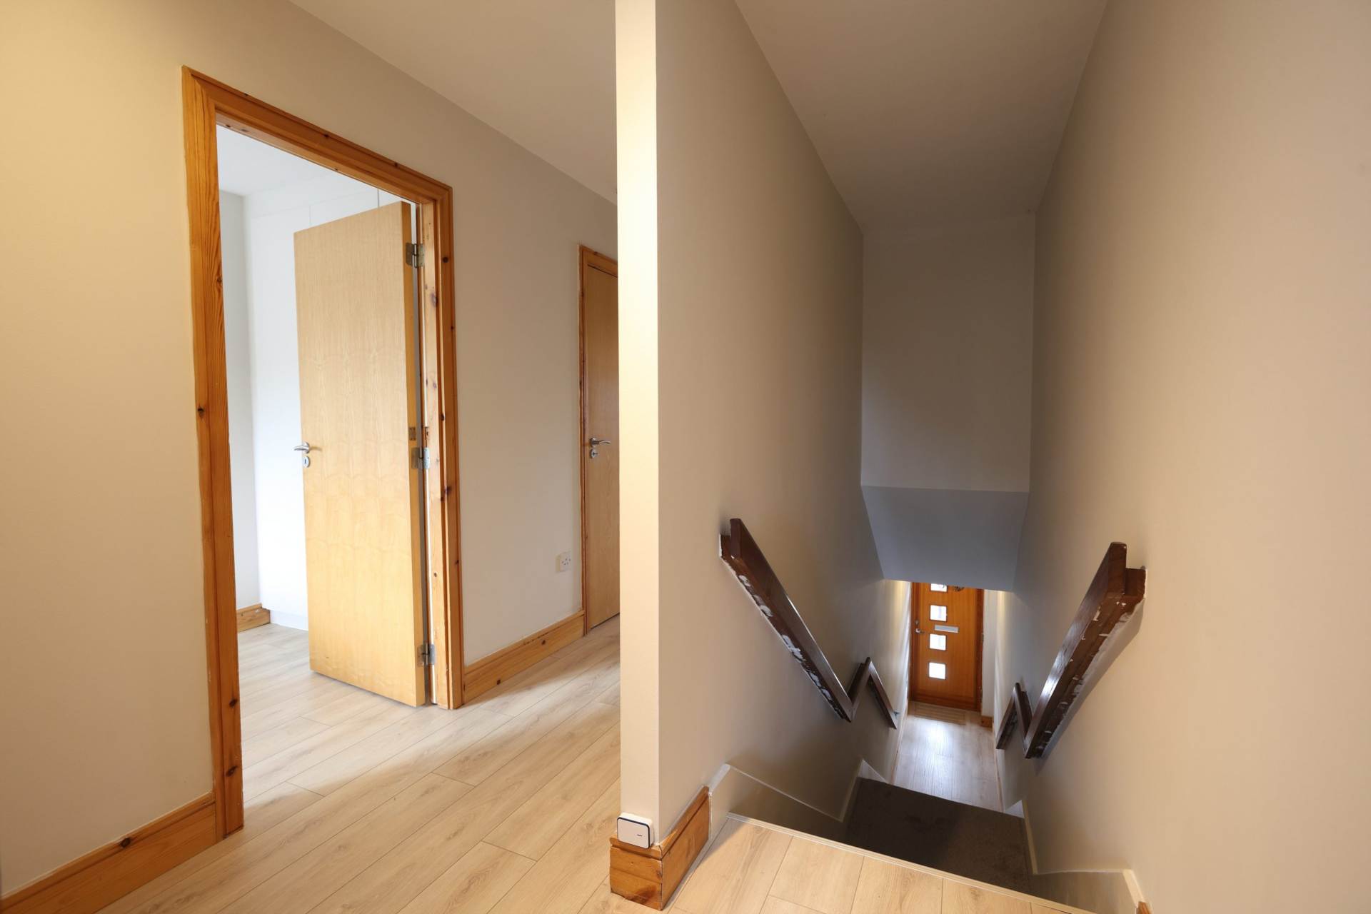
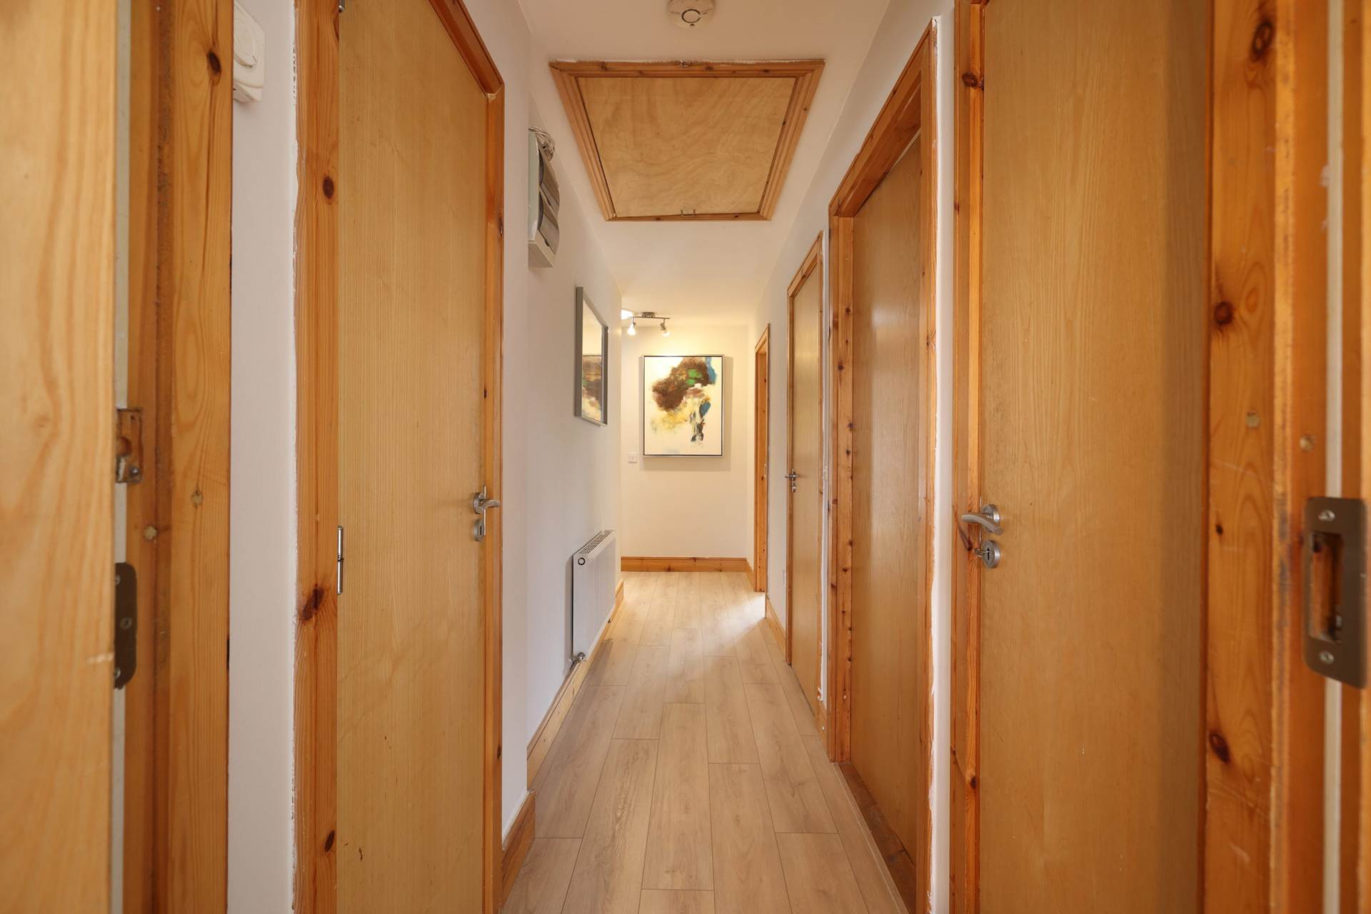
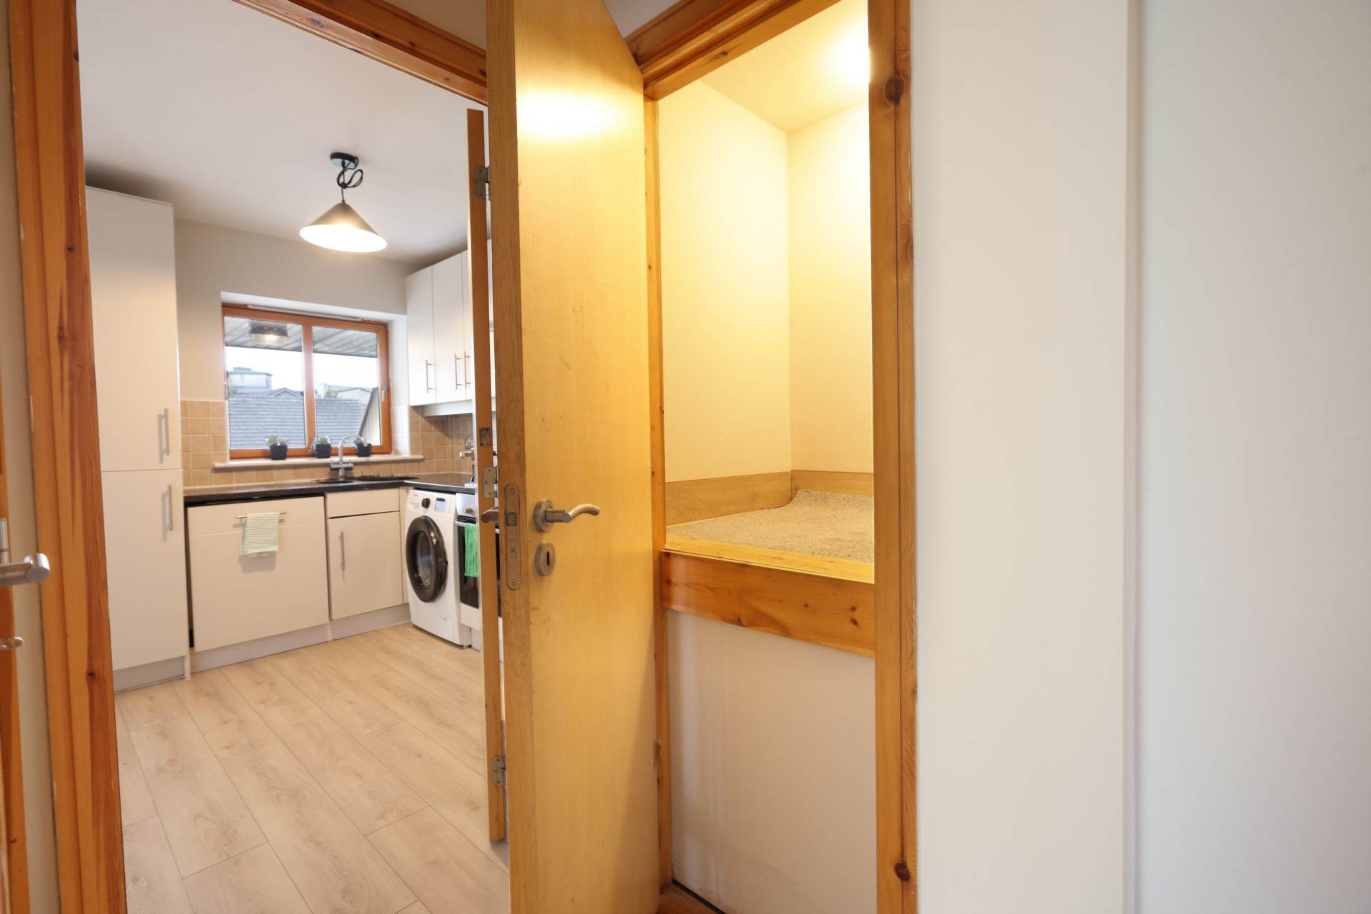
A particular feature of this property is the extensive storage provision, with two separate storage rooms located along the hallway, in addition to the hot press. The property further benefits from gas-fired central heating, double-glazed windows, one designated parking space directly outside the property and additional on-street parking.
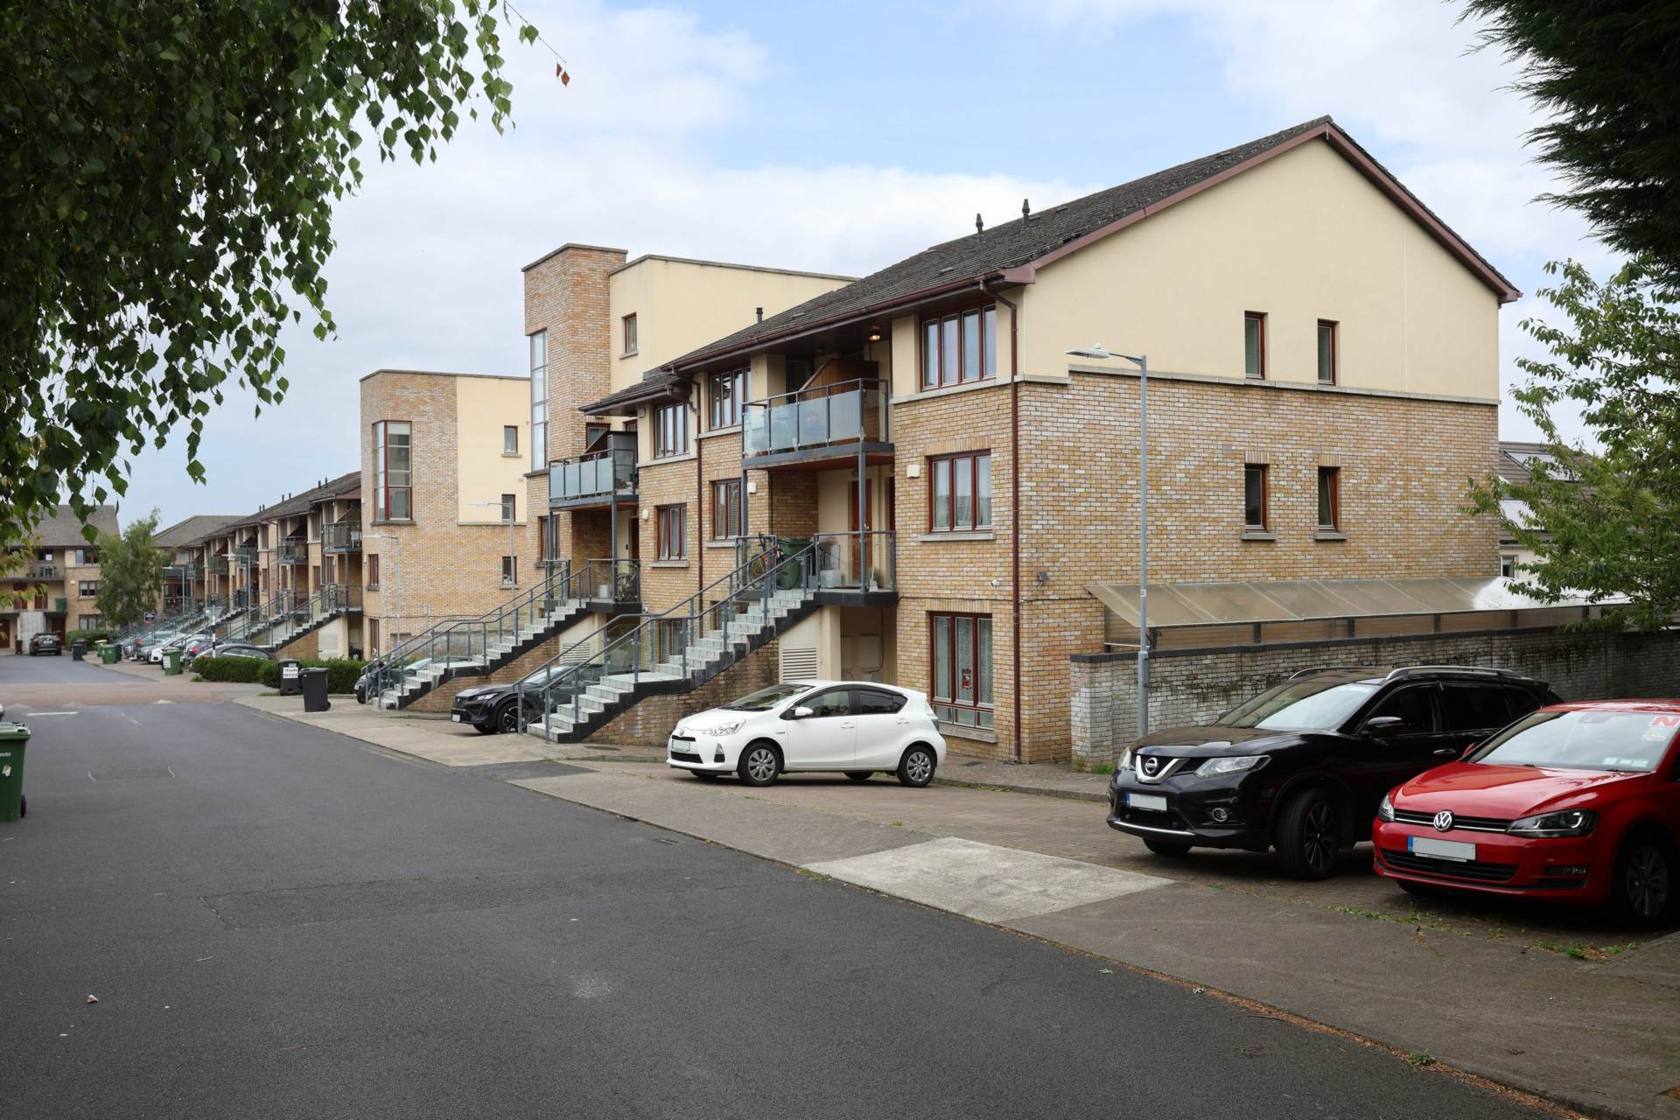
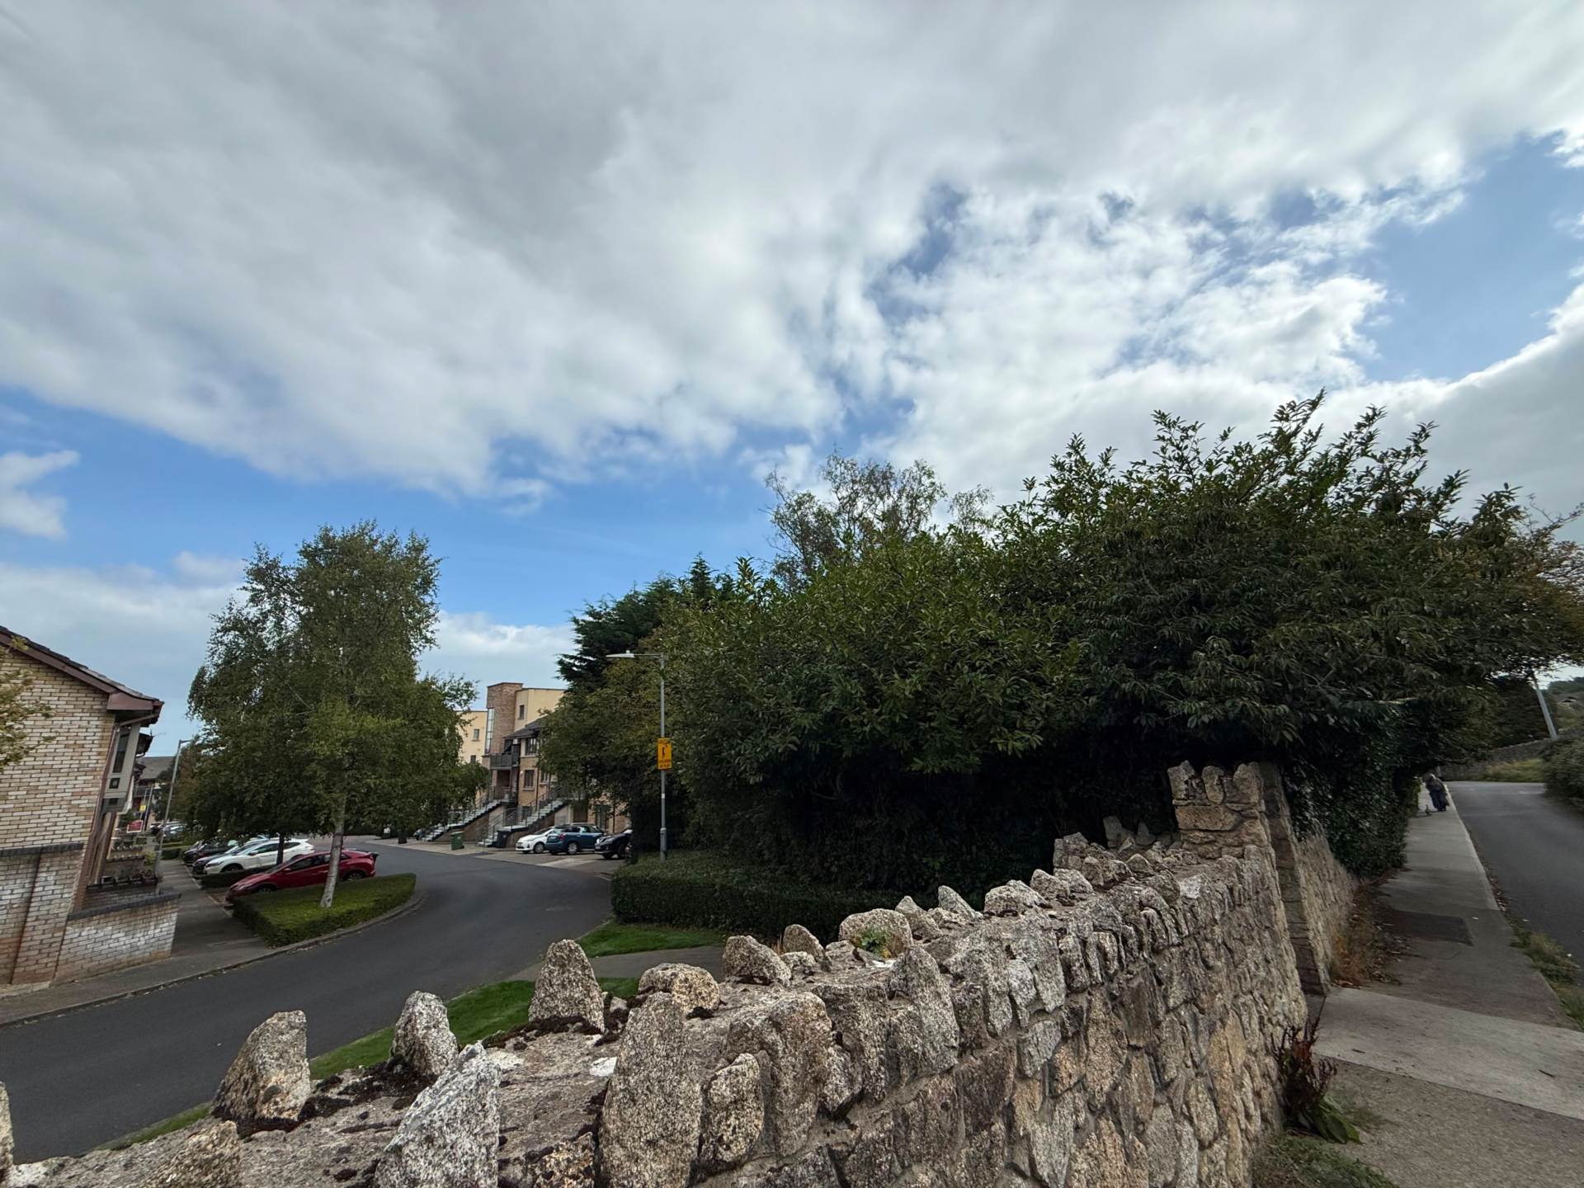
Number 4 is particularly well positioned within the development, being an end-of-terrace property with a green area immediately to the left and located close to the entrance of Belarmine.
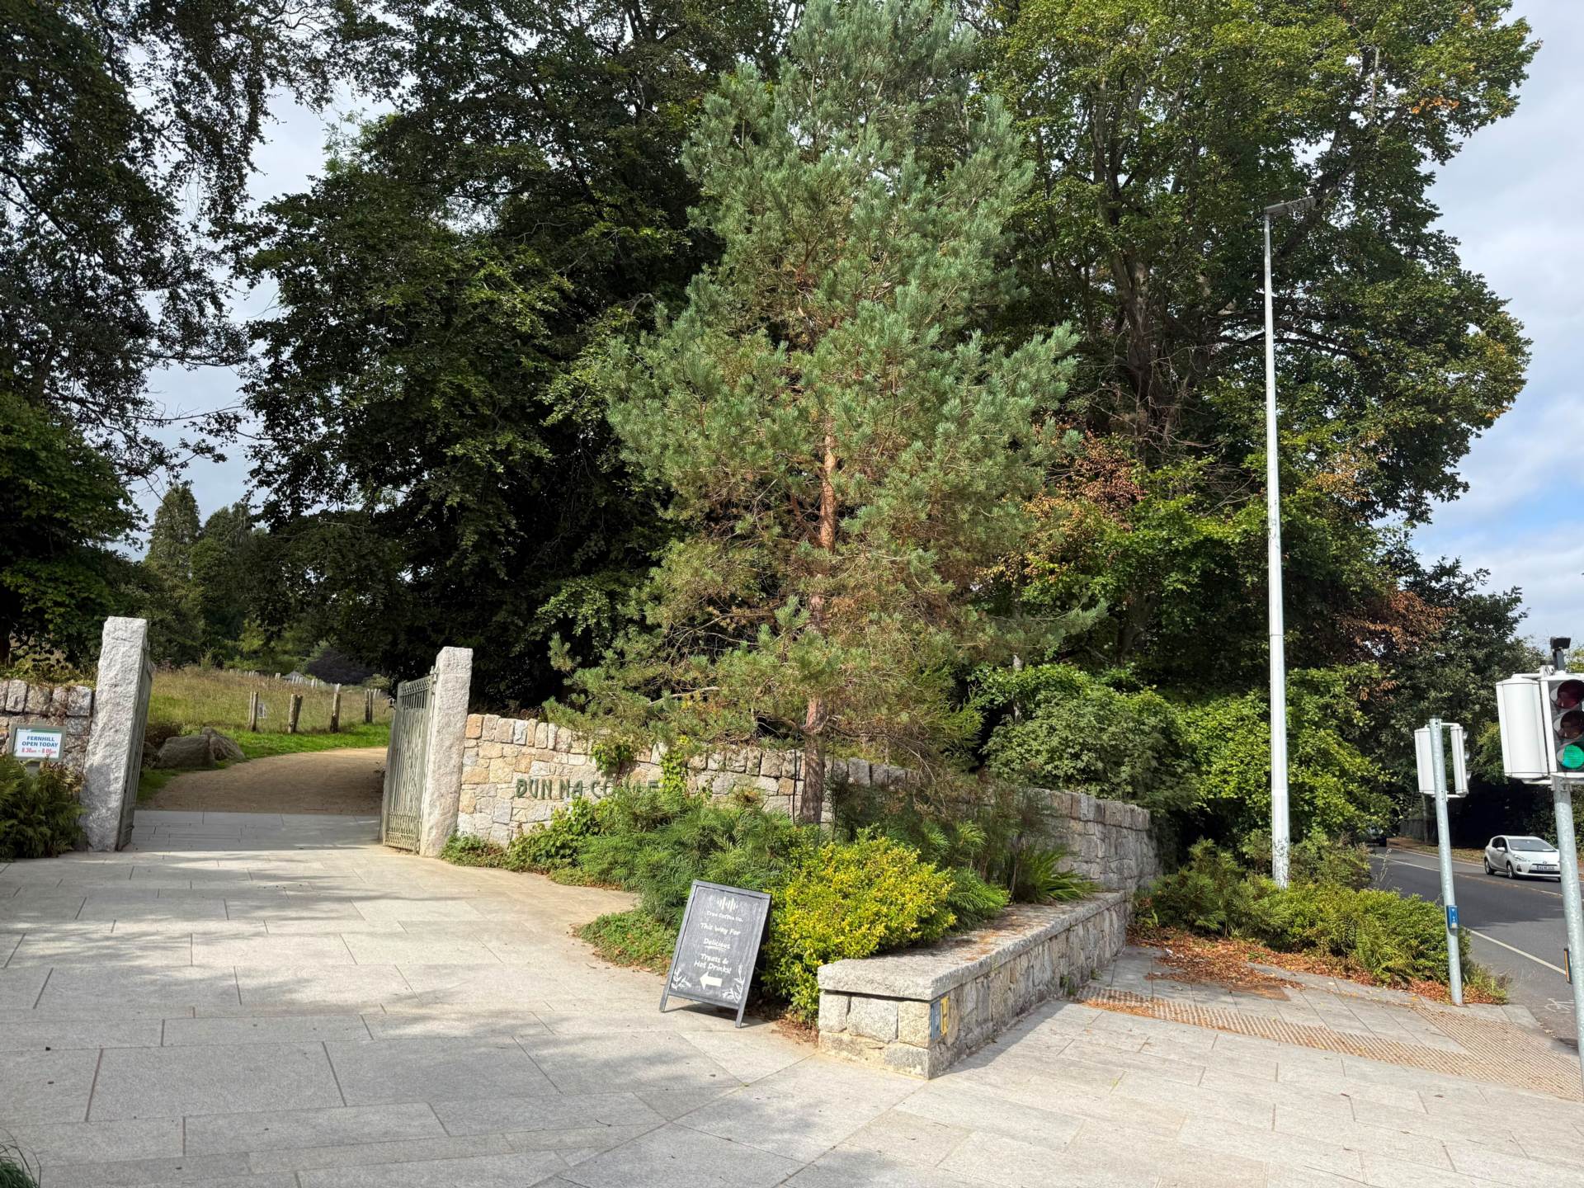
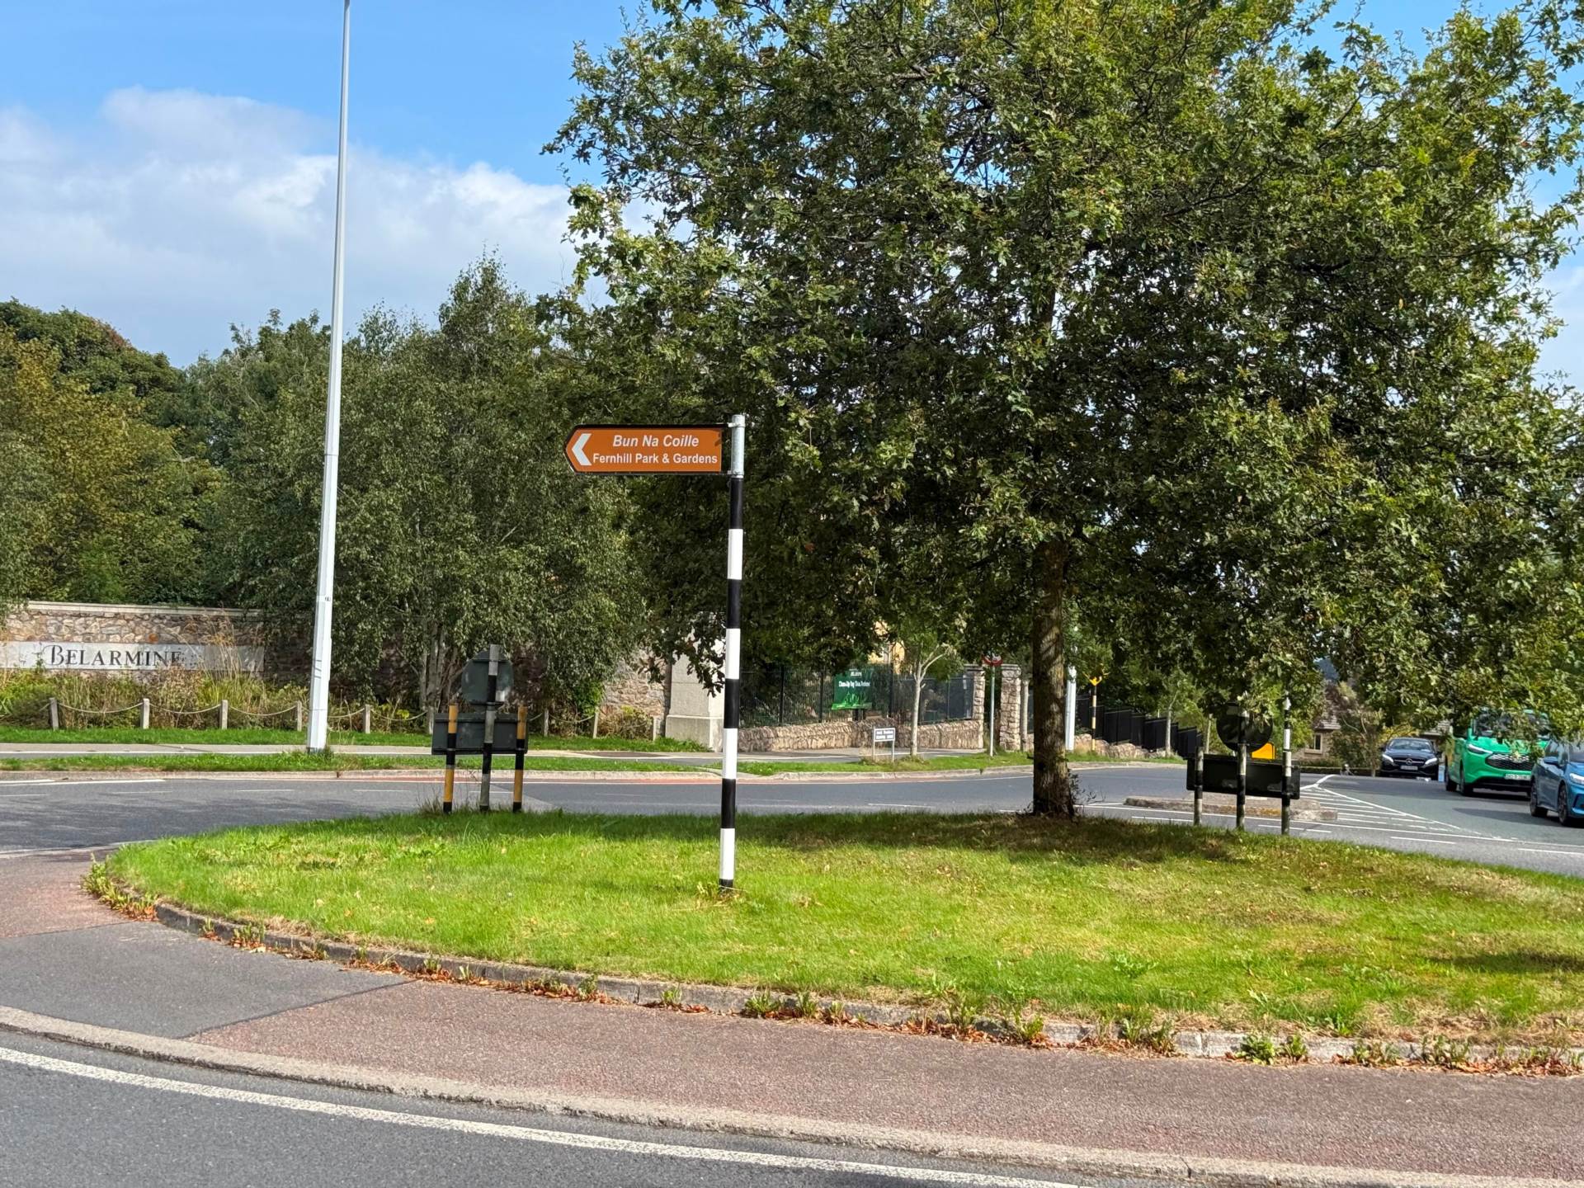
The property also benefits from a private side exit to the left as you descend the apartment stairs. From here, a quiet and private path leads directly towards the Belarmine estate roundabout and a side entrance to Fernhill Park, approximately a two-minute walk away. Fernhill Park provides an excellent amenity for residents, with a coffee shop, running track, playground and extensive green space, making it ideal for walking, running and family activities.
Belarmine is a highly sought-after residential development in Stepaside, offering an excellent selection of amenities on the doorstep. Belarmine Plaza provides a Market Food Store, pharmacy, café, medical centre, gym, hairdressers, dry cleaners, community centre, playground, crèche and the popular Fire and Wood restaurant.
The location is exceptionally well served by public transport, with the 47 bus route operating from within the development and providing convenient connections to the Luas, N11, UCD and Dublin city centre. The Luas is approximately a 15-minute walk away, while the M50 motorway is within a short drive.
Dundrum Town Centre and Leopardstown Shopping Centre are both within easy reach, while Stepaside Village and Sandyford Village offer further local amenities. The area is also well served by a selection of excellent schools, including Stepaside Educate Together, Gaelscoil Thaobh na Coille, Rosemont, St Mary`s National School, Holy Trinity National School and Gaelscoil Sliabh Rua, with further schools available in neighbouring Stillorgan.
For those who enjoy outdoor and recreational activities, Fernhill Gardens is located directly opposite the development. There is also an excellent range of sporting and leisure facilities nearby, including Stepaside Golf Course, local football clubs, gyms and playing pitches. Leopardstown Racecourse, Kilternan Ski Centre and Marlay Park are also within easy reach.
Accommodation
First Floor
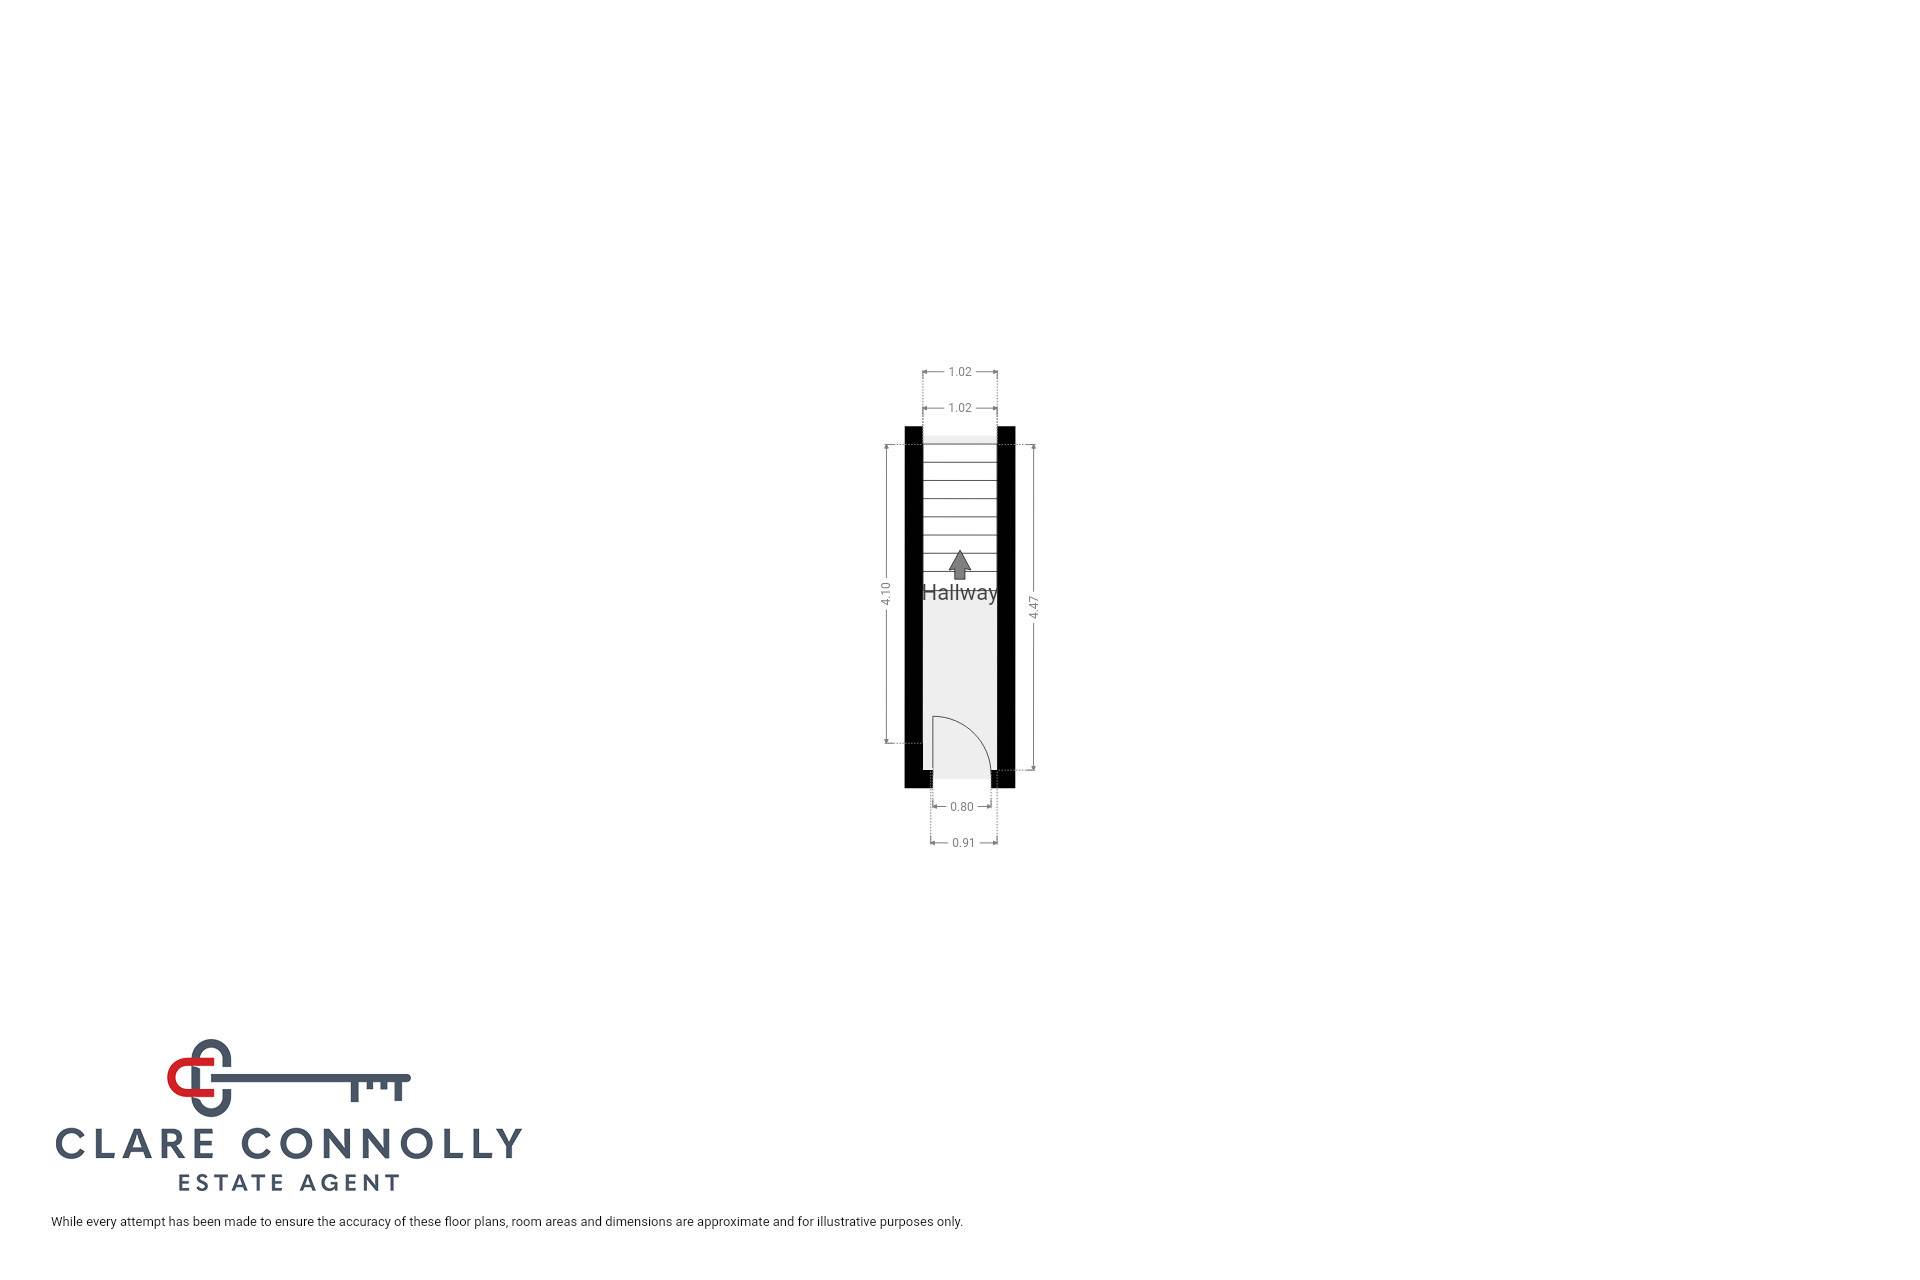
•Entrance Hall (4.47m x 1.02m)
•Stairs to principal accommodation
Second Floor
•Hallway: 10.79 sqm
•Open-Plan Kitchen / Dining / Living Room (with access to balcony): 5.45m x 4.07m
•Hot Press: 1.42 sqm
•Storage Room 1: 0.72 sqm
•Storage Room 2: 0.59 sqm
•Master Bedroom: 2.93m x 4.36m
•En Suite: 1.98m x 1.64m
•Bedroom 2: 2.32m x 3.07m
•Main Bathroom: 2.92m x 1.99m
•Private Balcony: 2.54m x 1.35m
Total Floor Area: approximately 66 sqm (710 sq.ft.)
Balcony: approximately 3.42 sqm
If you wish to schedule a viewing, please contact Clare at info@clareconnolly.ie.
Explore other properties and sales history in Stepaside.