Bough, Rathvilly
Bough, Rathvilly
Type
Detached House
Status
Sale Agreed
BEDROOMS
5
BATHROOMS
5
Description
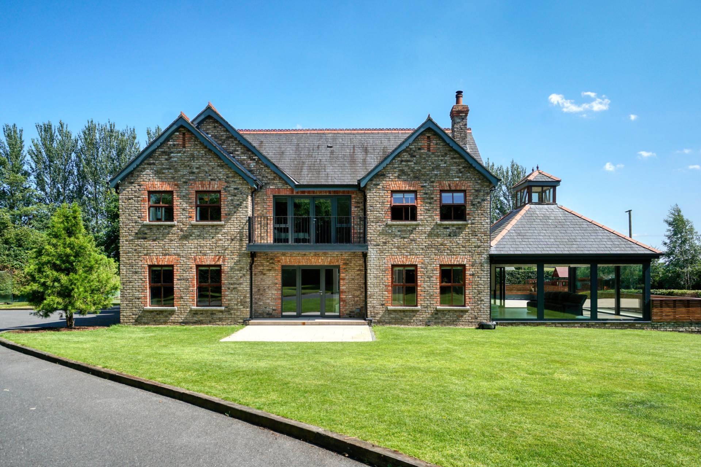
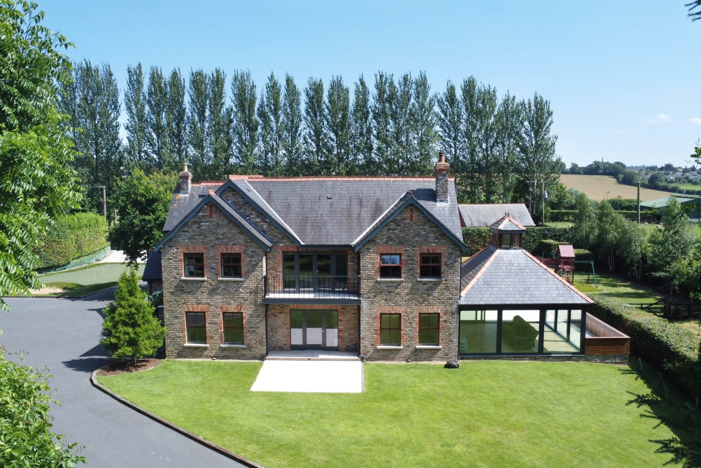
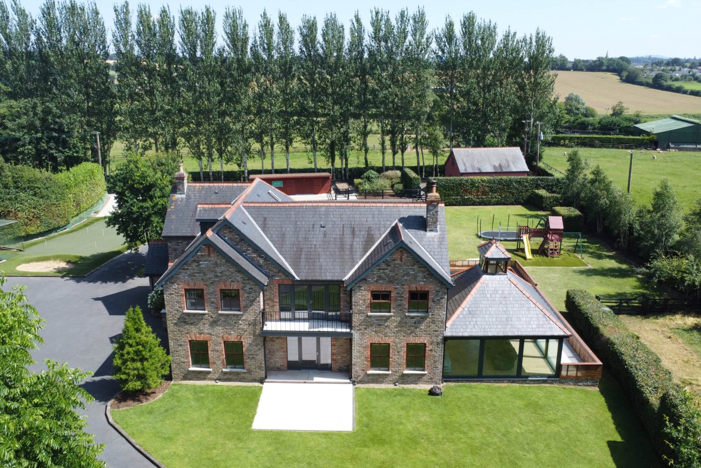
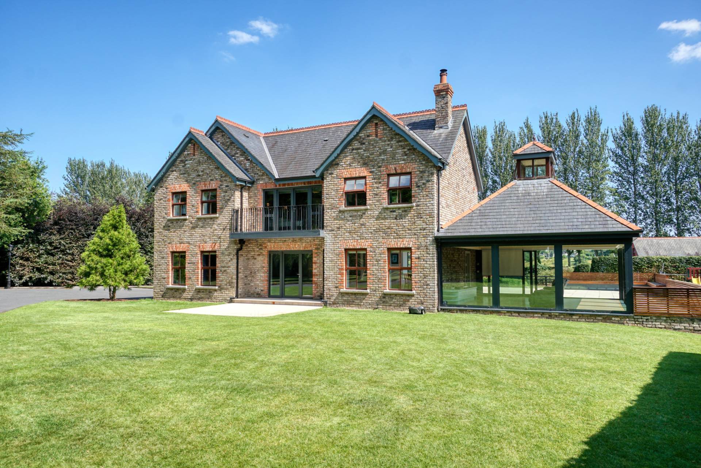
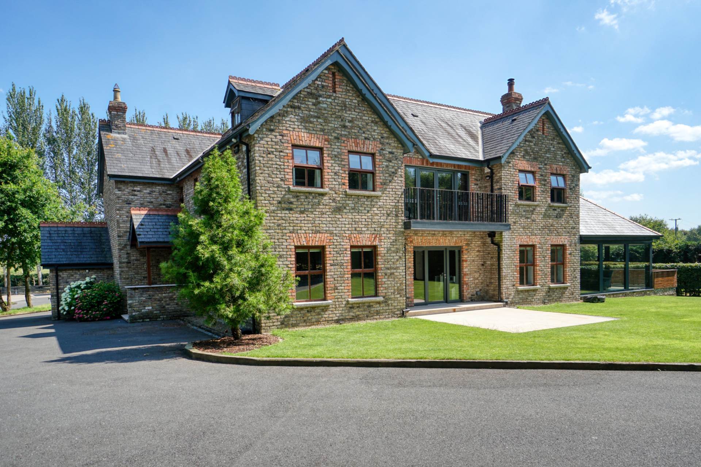
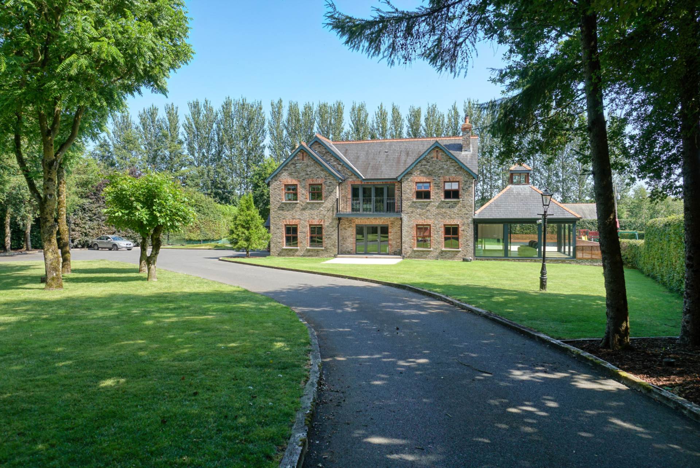
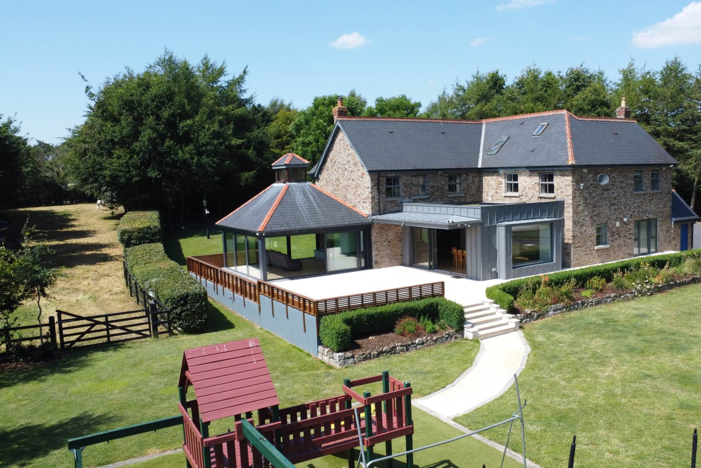
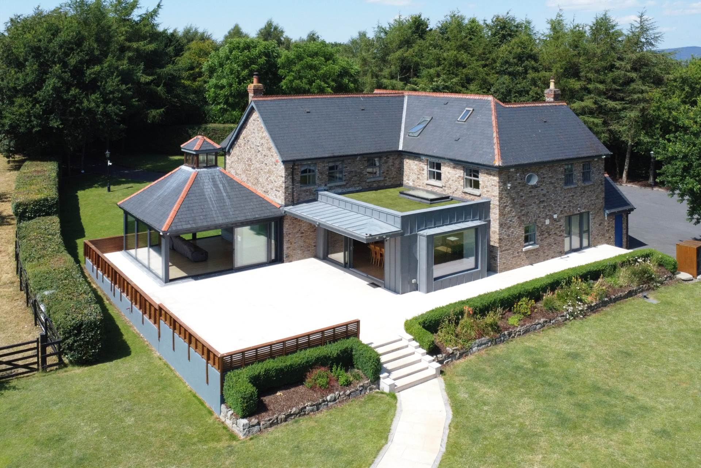
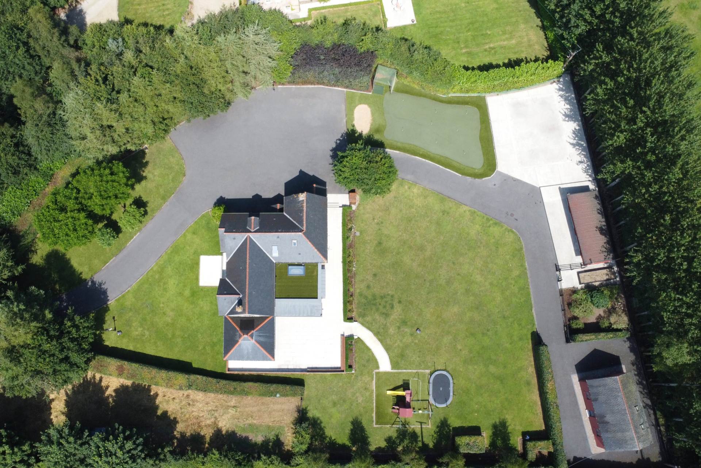
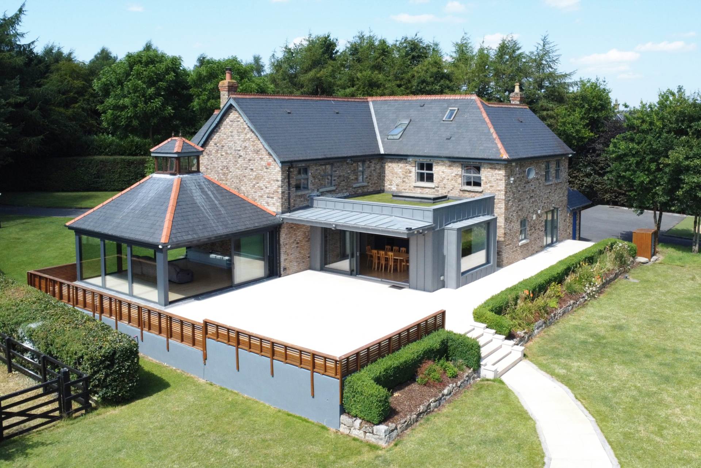
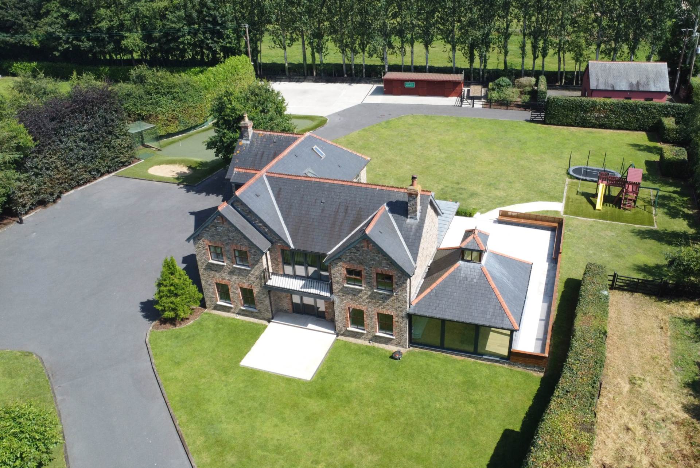
This exceptional detached country residence extends to approximately 417.3 sqm (4,488 sq.ft.) and occupies an idyllic setting on approximately 2 acres of mature landscaped grounds overlooking the River Slaney. The property offers 5/6 bedrooms, five bathrooms with extensive reception accommodation.
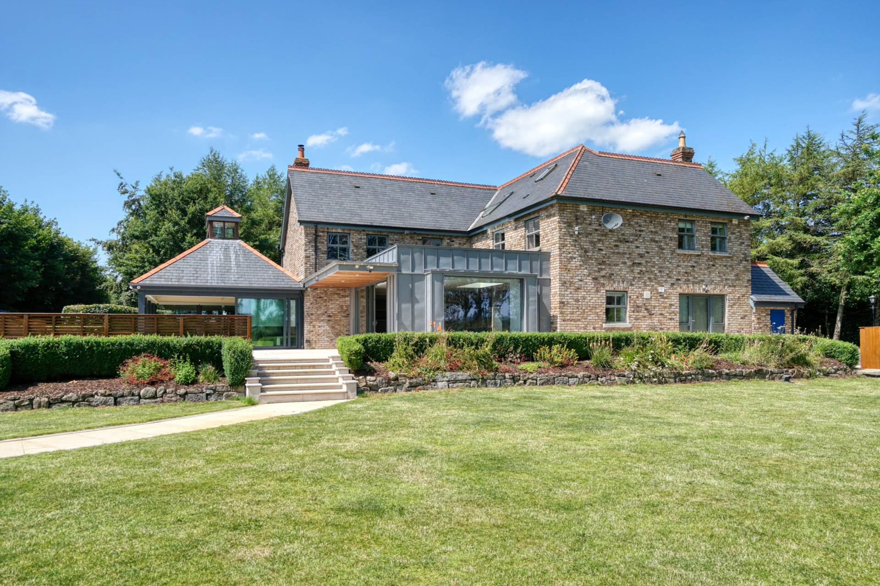
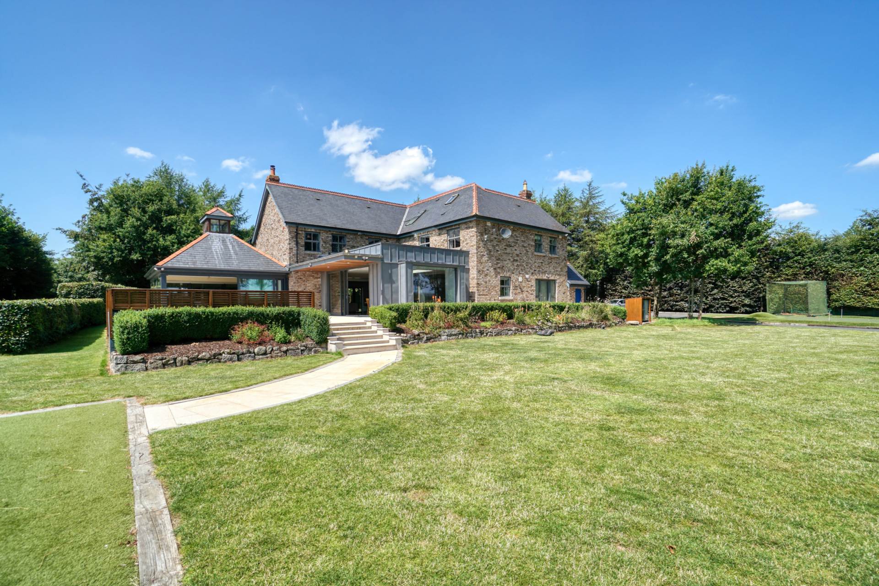
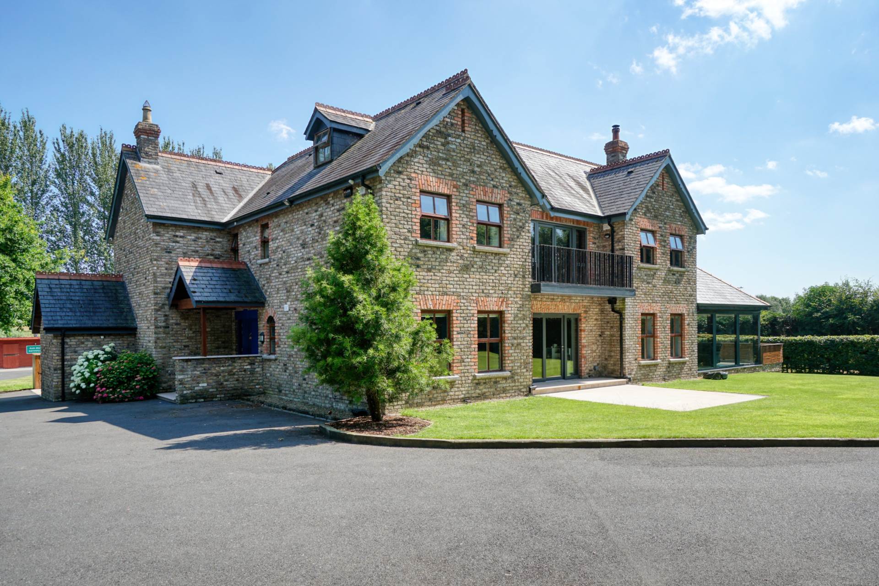
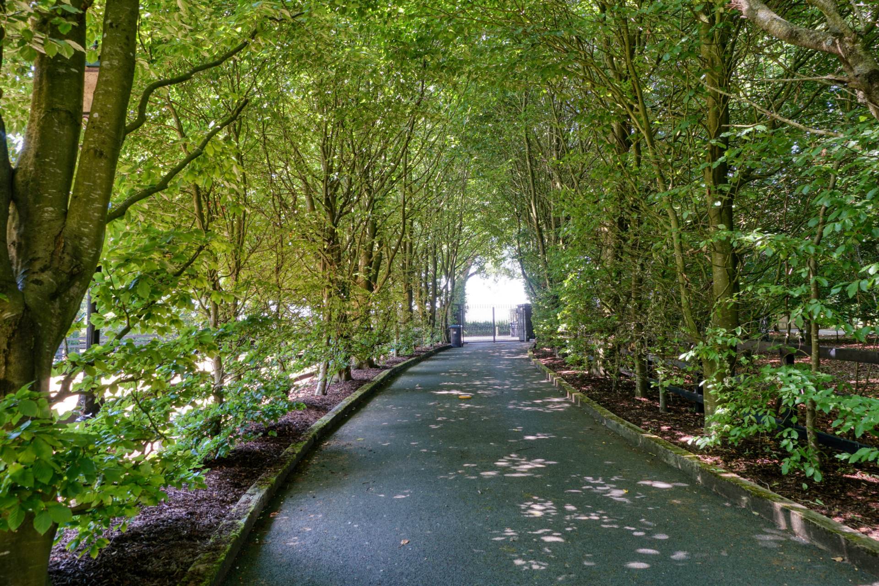
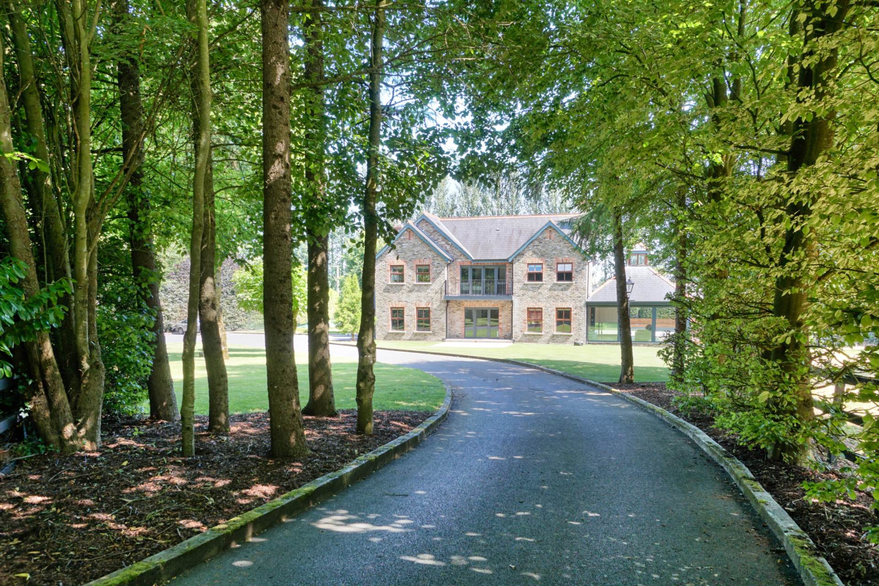
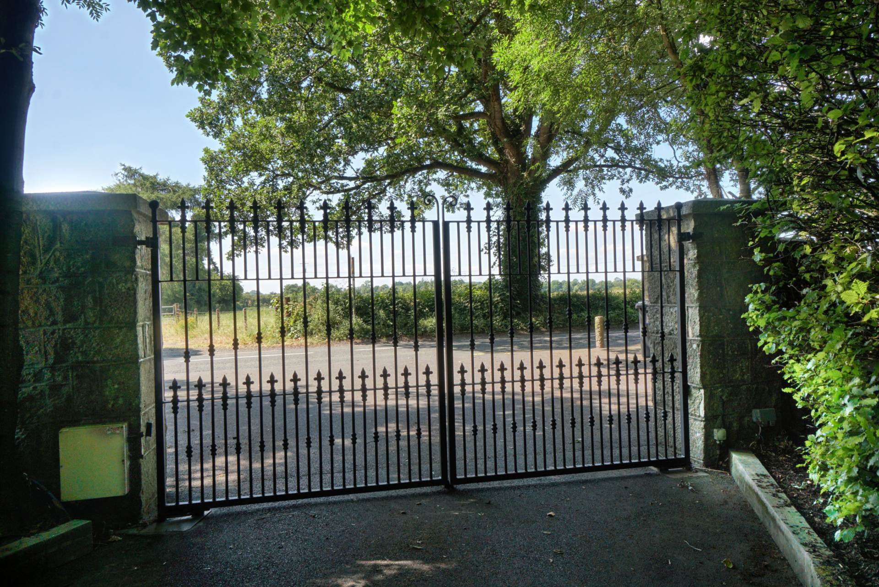
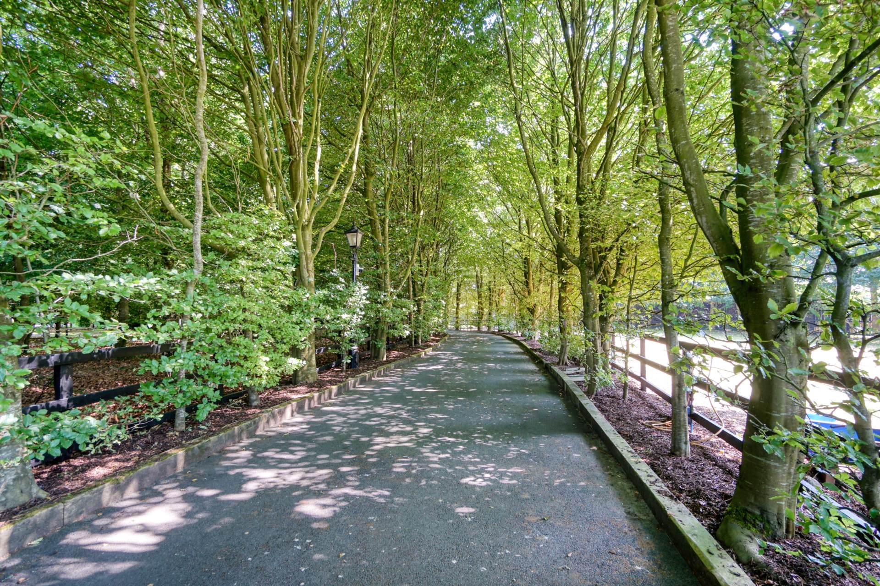
Approached via private electric gates and an impressive tree-lined driveway, the property immediately conveys a wonderful sense of privacy and exclusivity. The stunning brick façade enhances the home`s character, while the beautifully maintained grounds create an outstanding first impression.
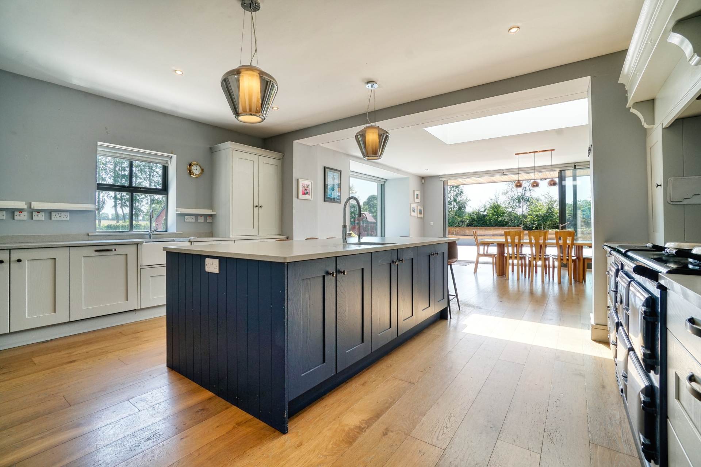
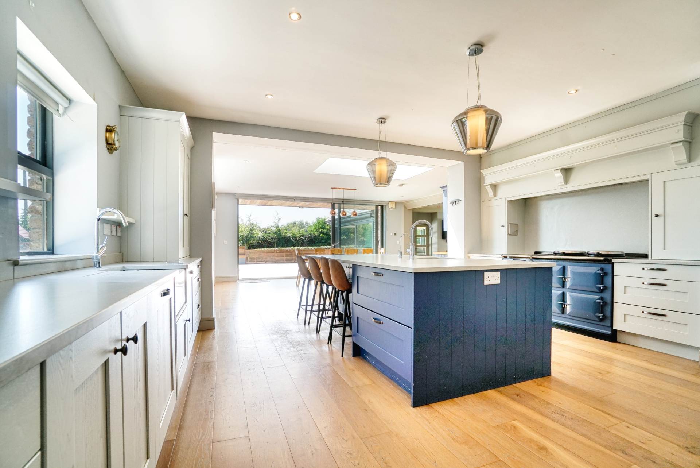
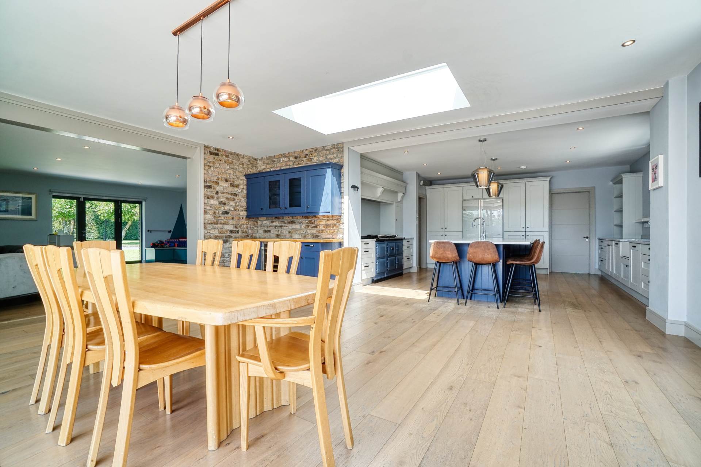
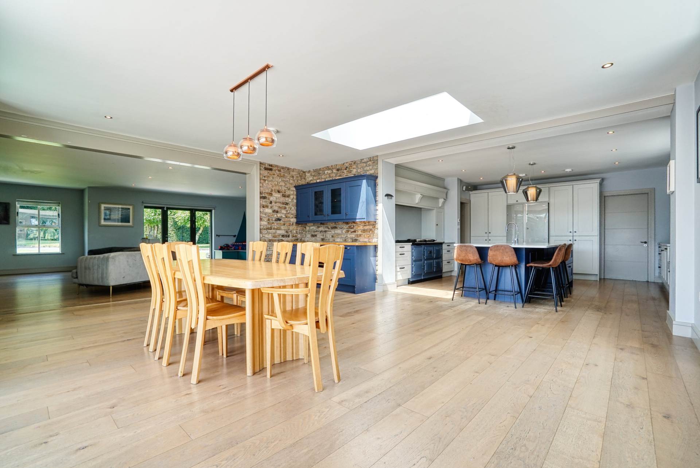
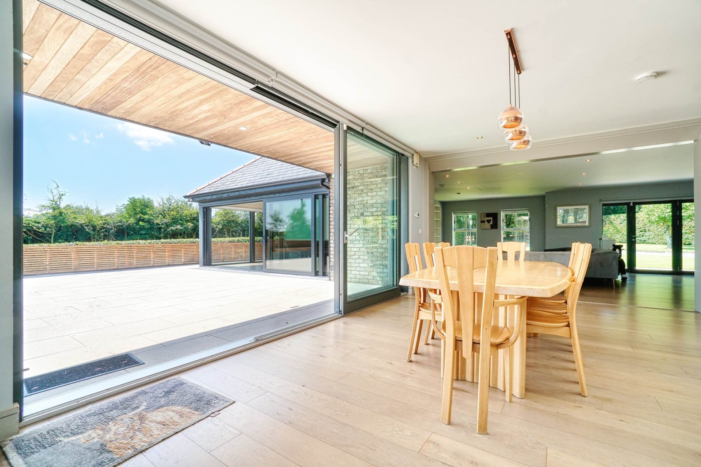
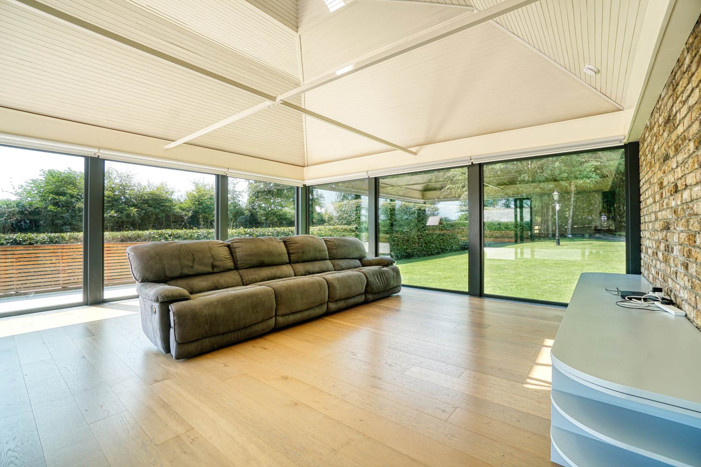
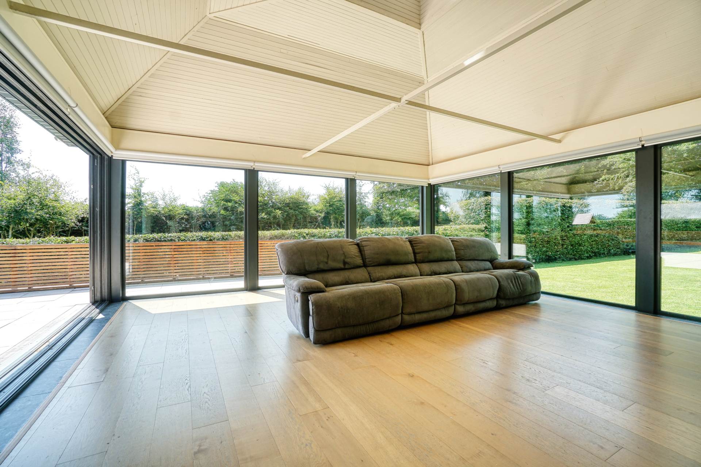
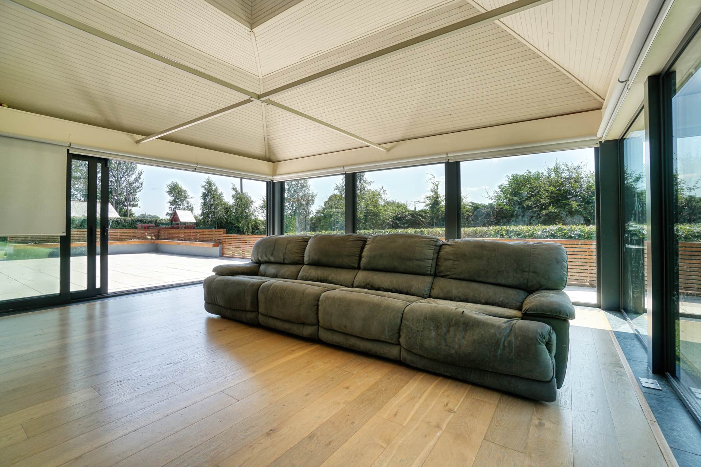
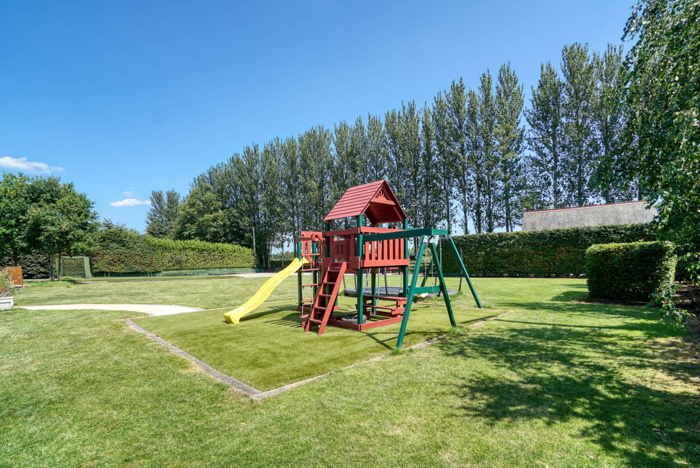
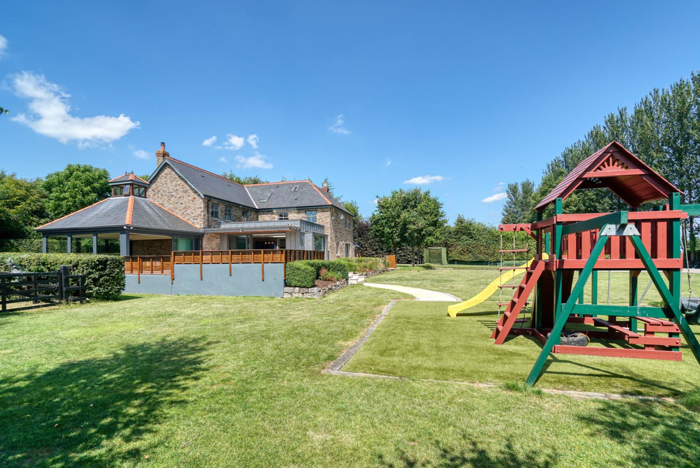
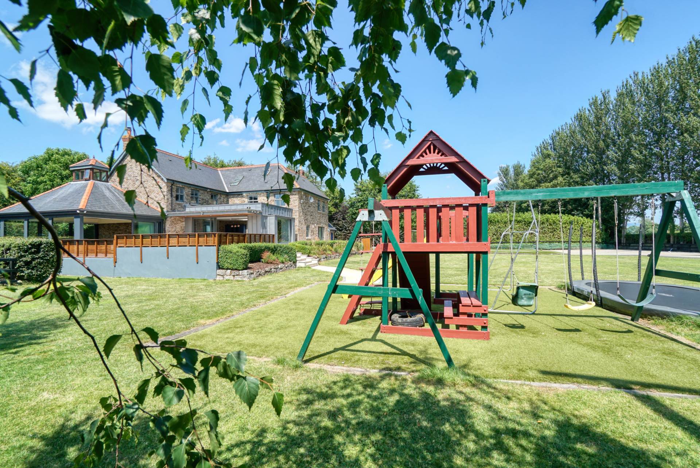
The property was completely renovated in 2018 by opening, extending and insulating the open plan living space inside. A large picture window was created and a large three window sliding door was installed to allow for inside/outside living during the warmer months. A large patio area was created externally. Oatmeal Granite paving was used with step leading down to the lawn and play area.
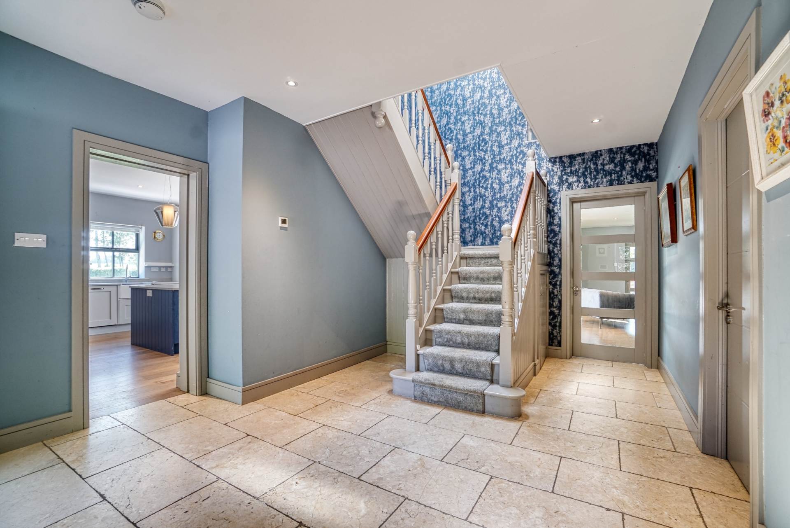
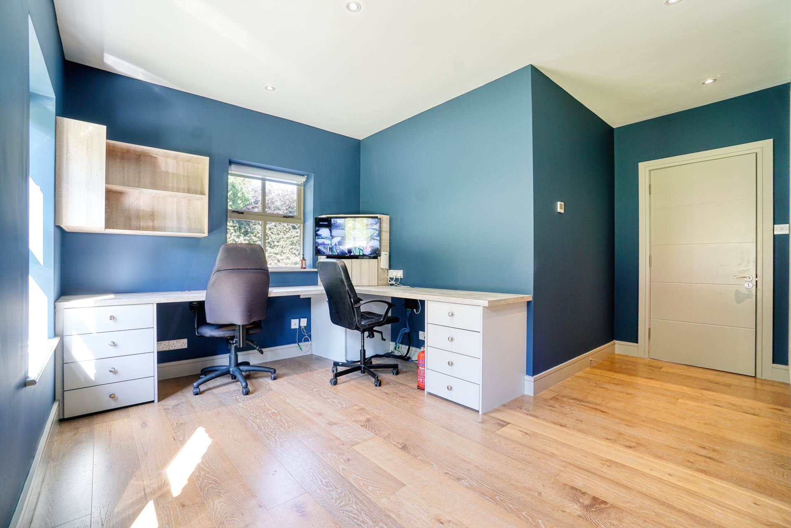
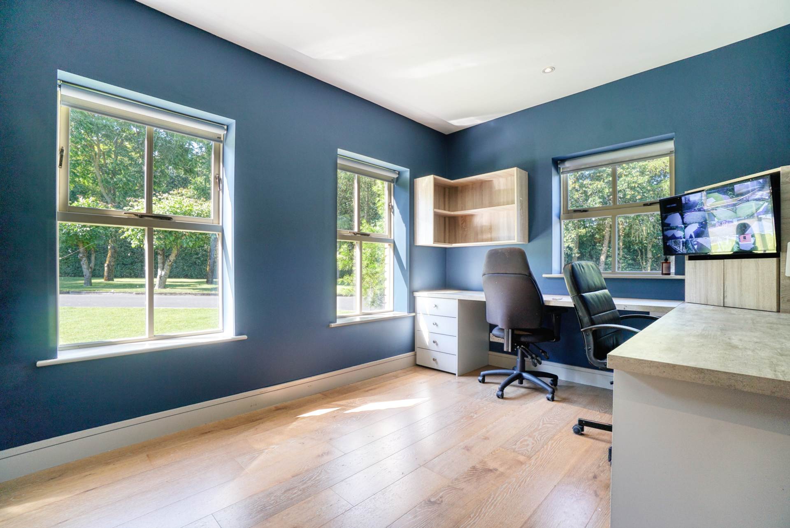
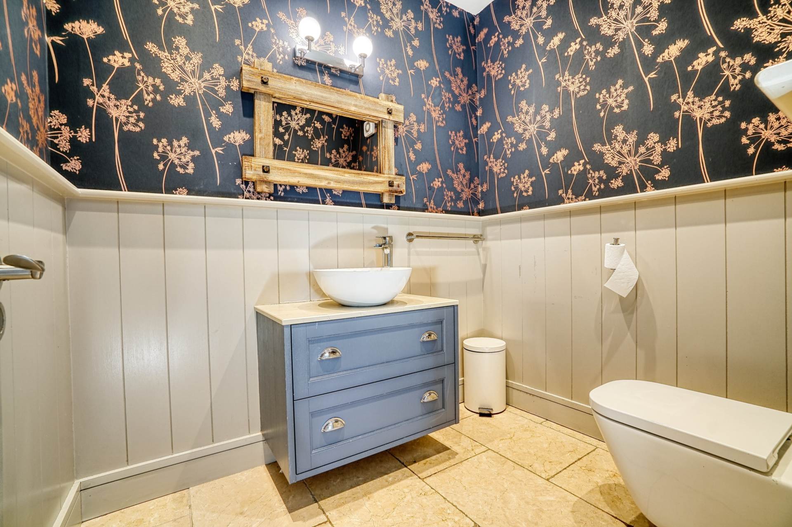
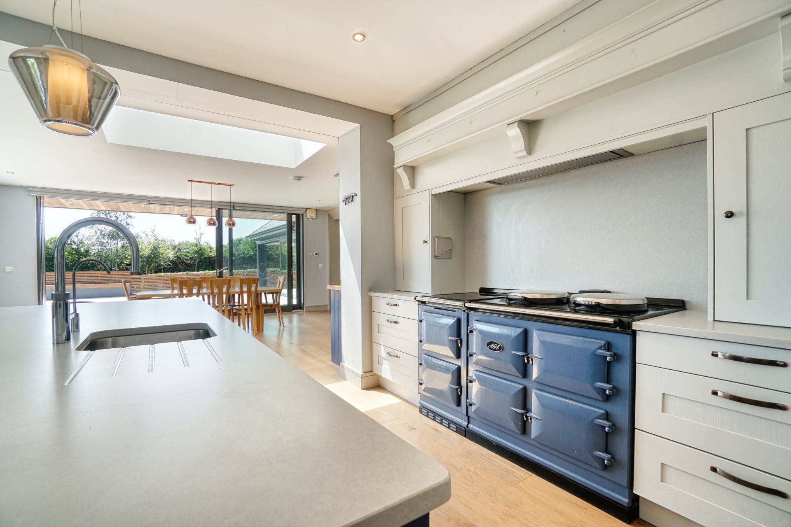
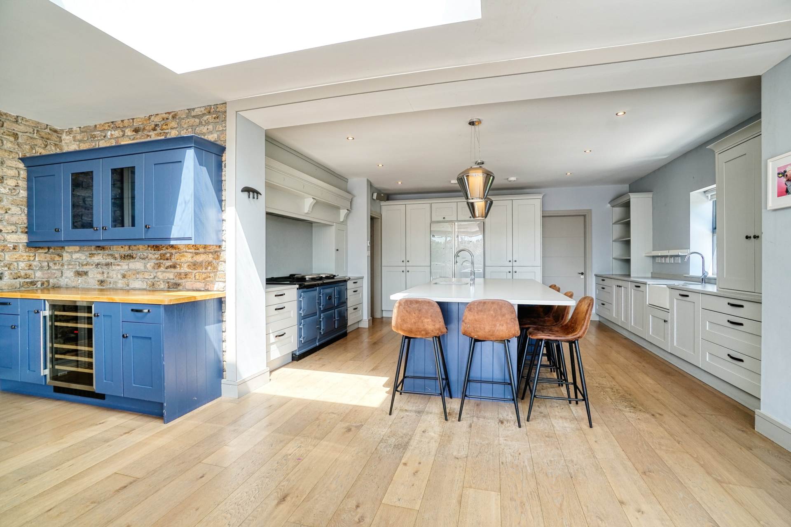
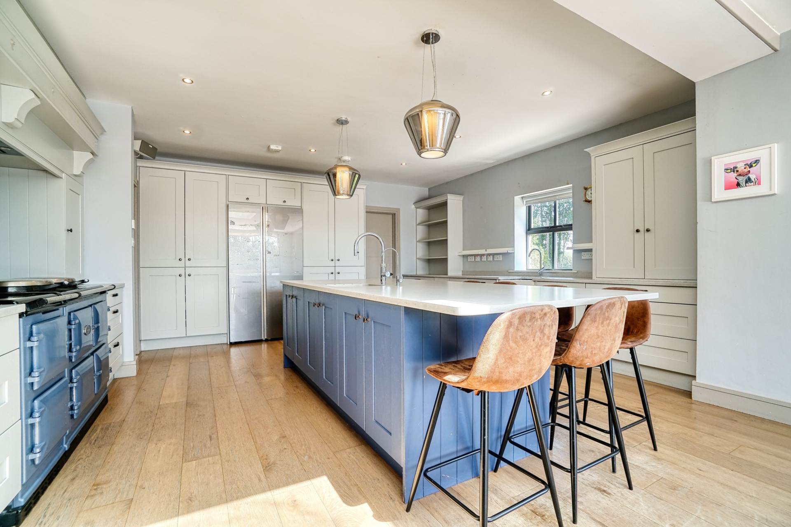
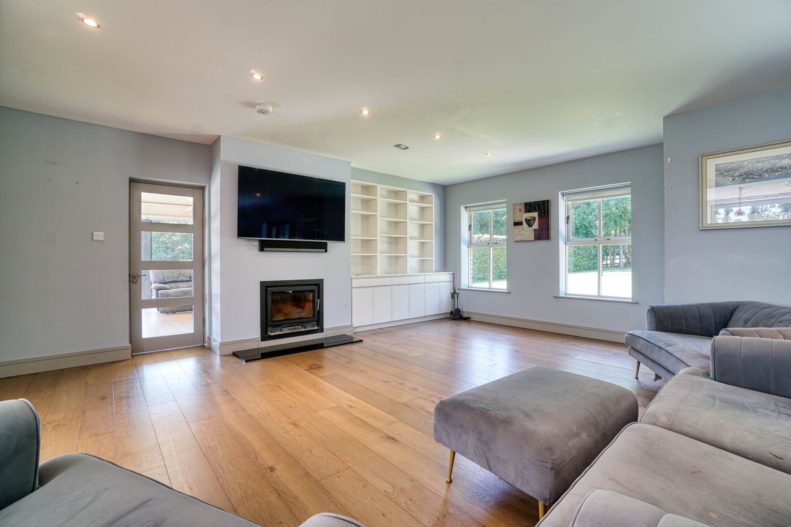
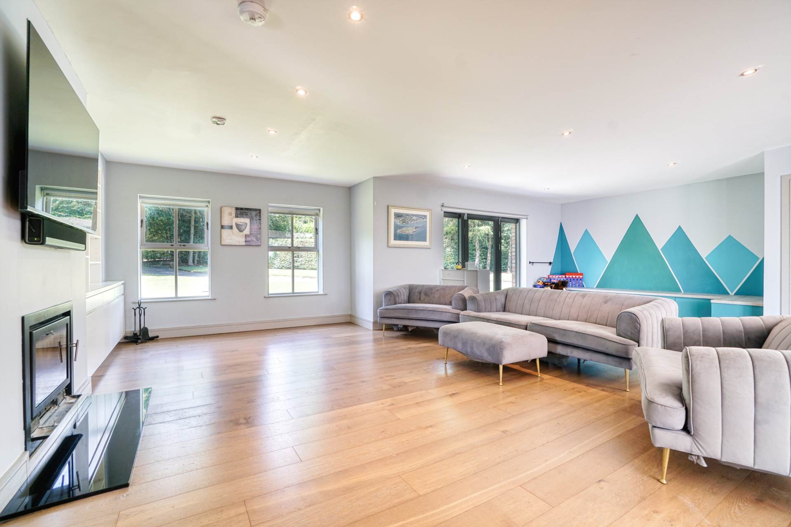
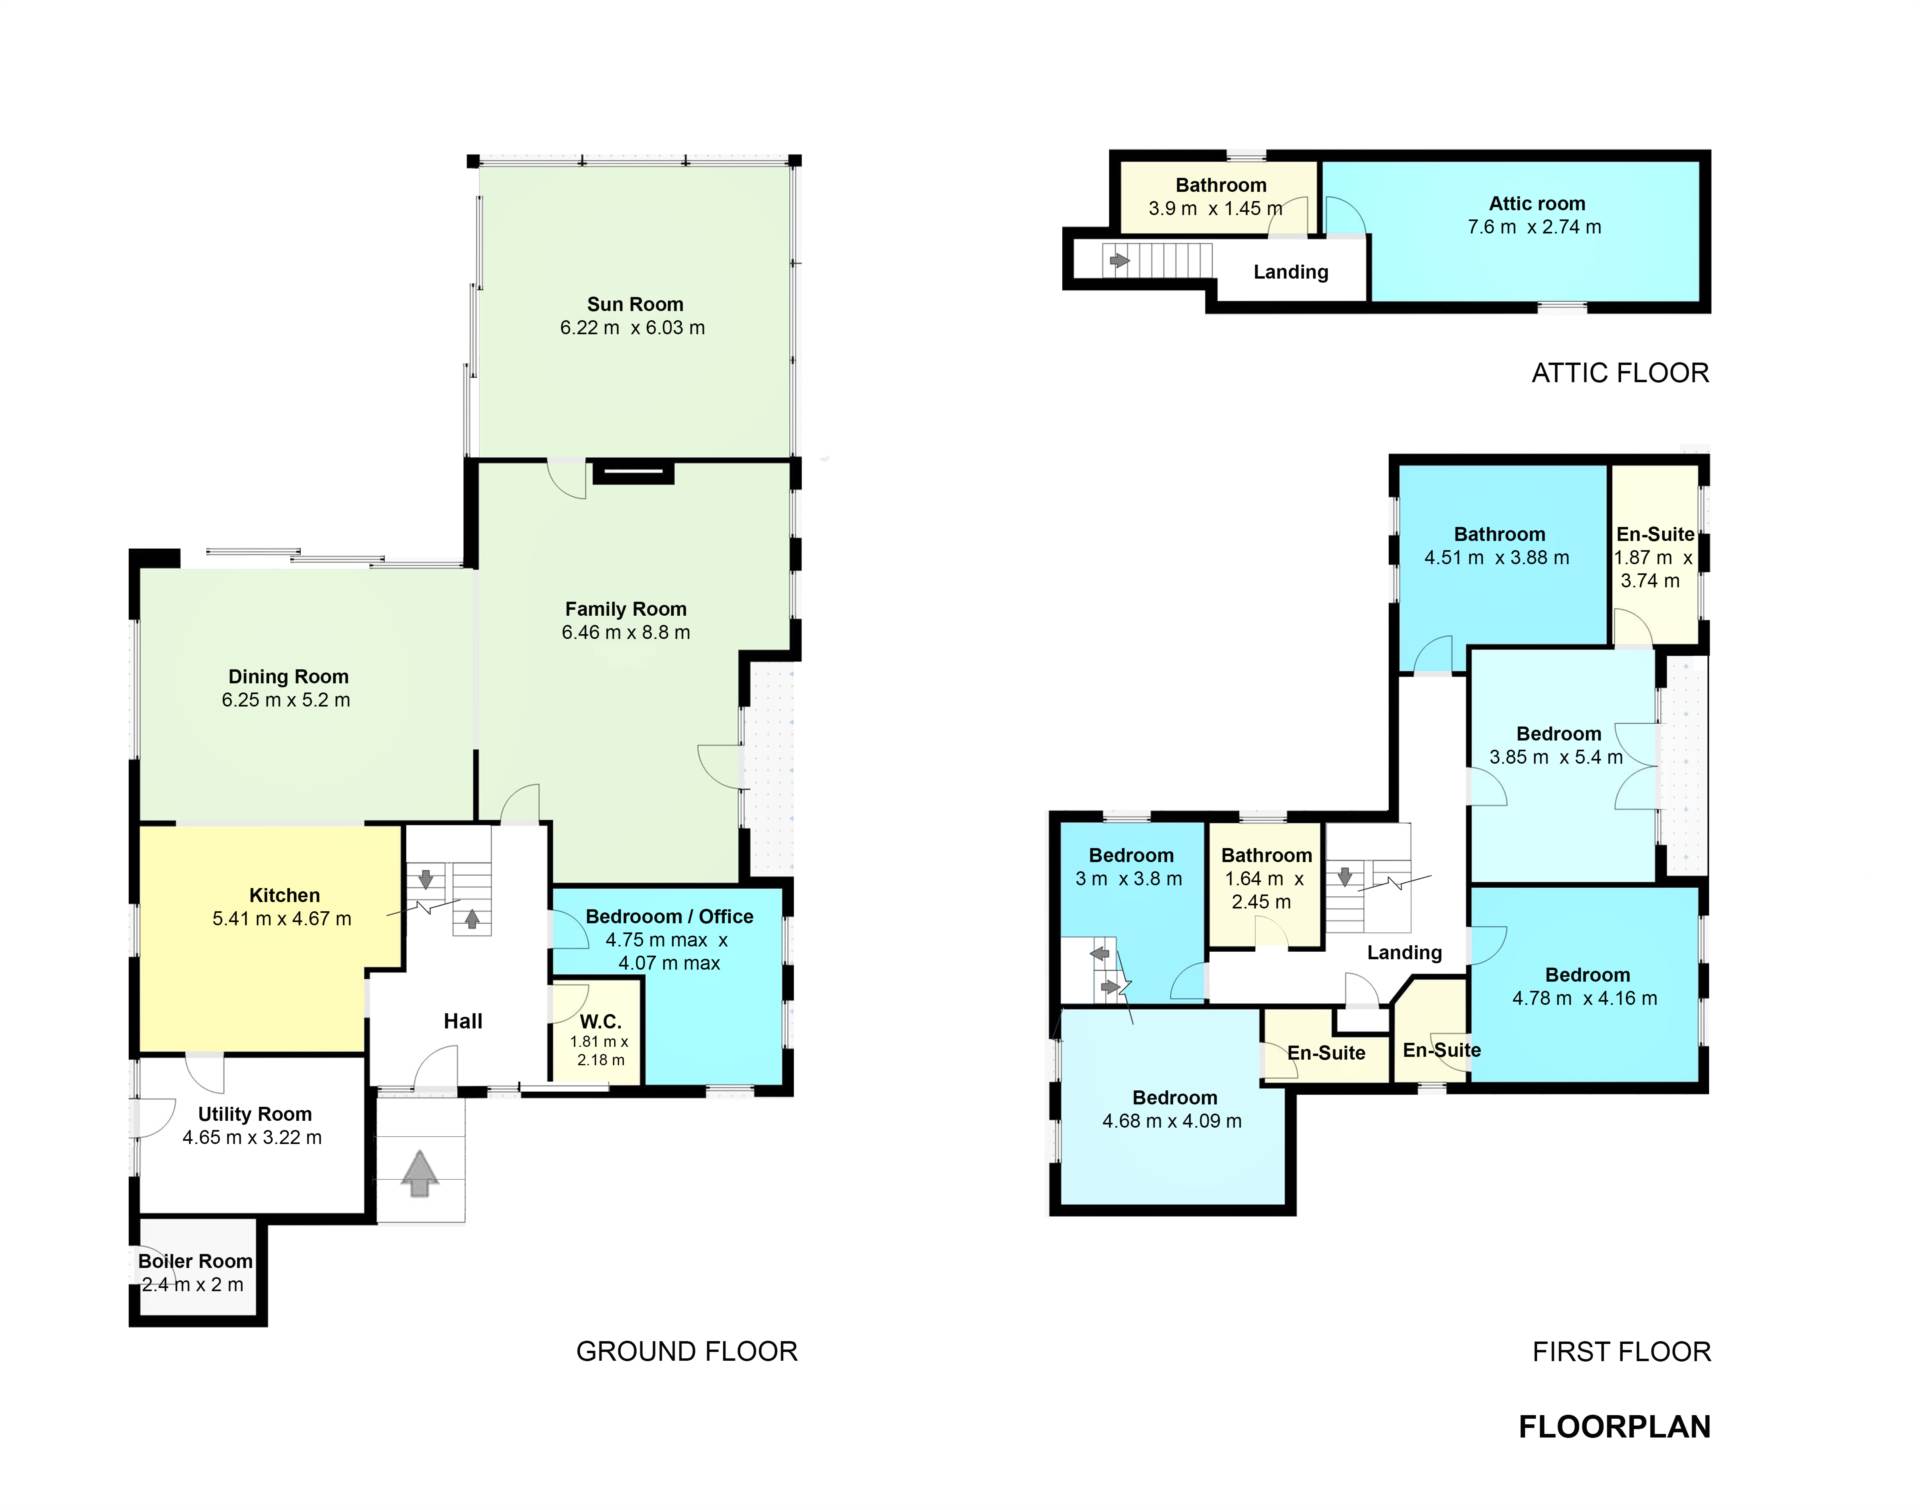
Presented in excellent condition throughout, the residence offers spacious and versatile accommodation arranged over three levels, perfectly suited to modern family living. The ground floor comprises a welcoming entrance hallway, guest WC, generous office which could alternatively serve as a sixth bedroom, understairs storage, a spacious kitchen and a superb dining room extension creating an ideal space for family life and entertaining. The impressive living room is complemented by a substantial recreation room/snug to the rear, while underfloor heating throughout the ground floor provides excellent comfort.
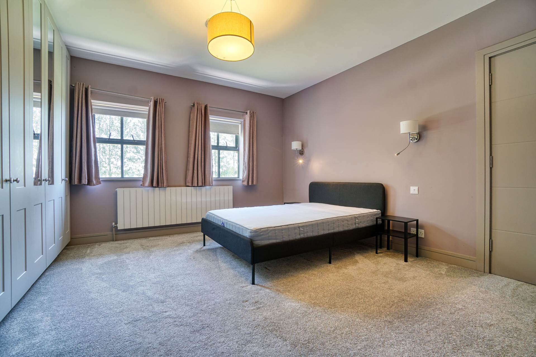
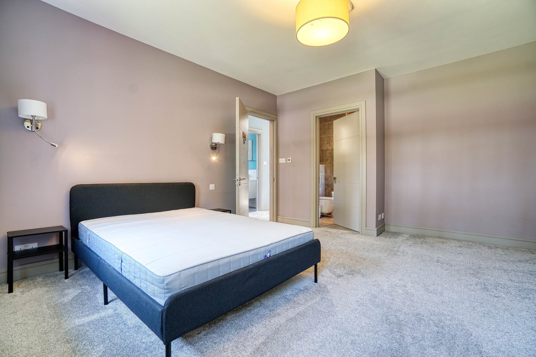
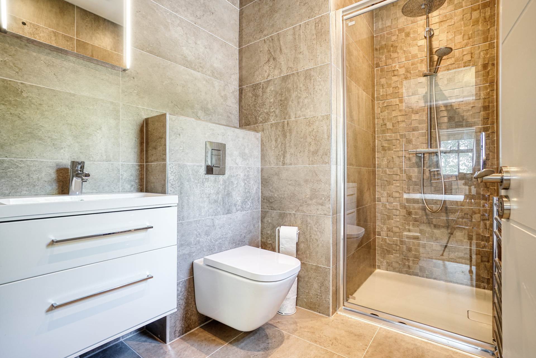
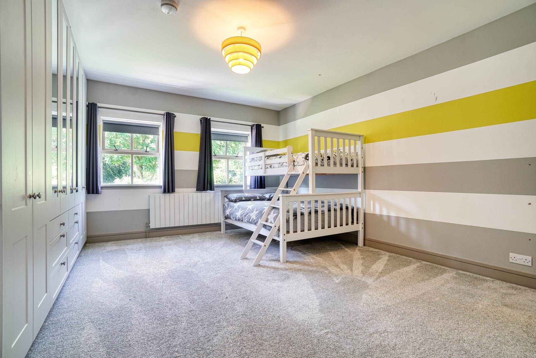
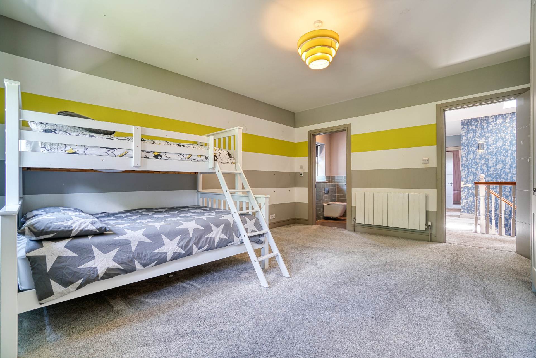
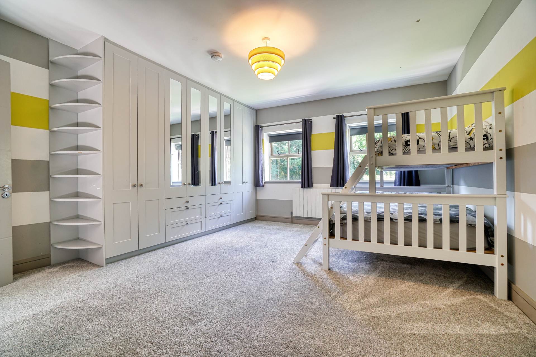
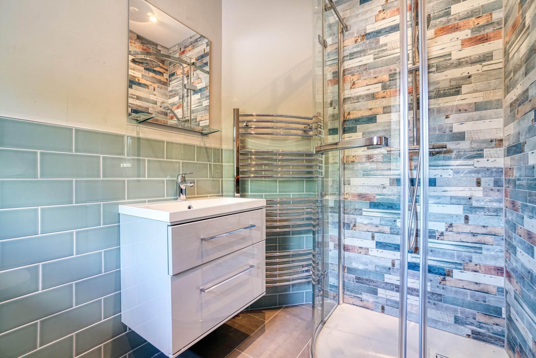
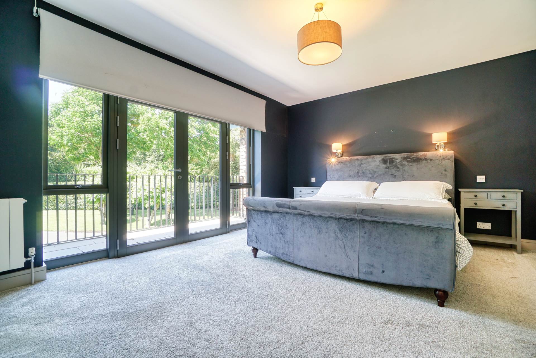
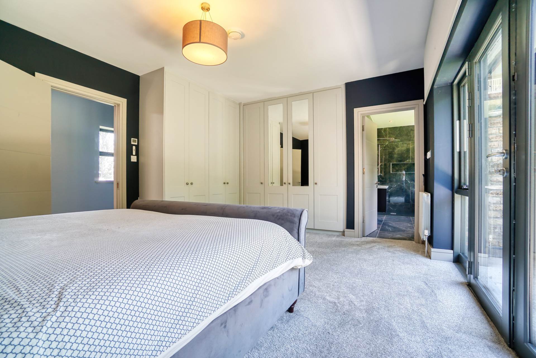
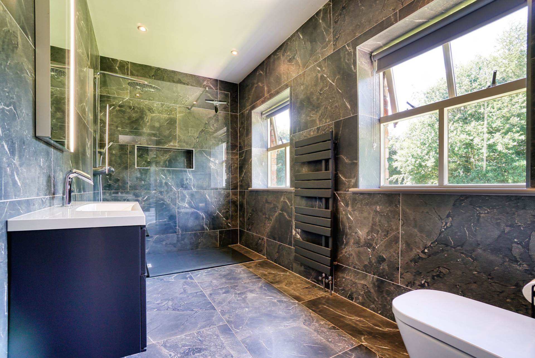
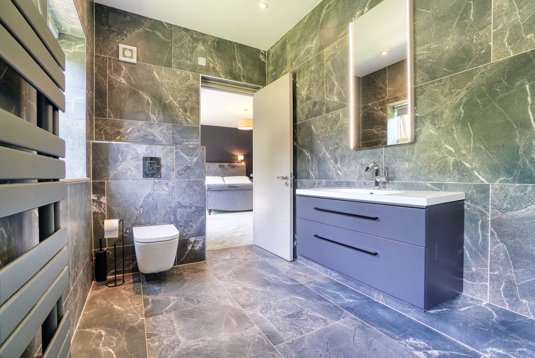
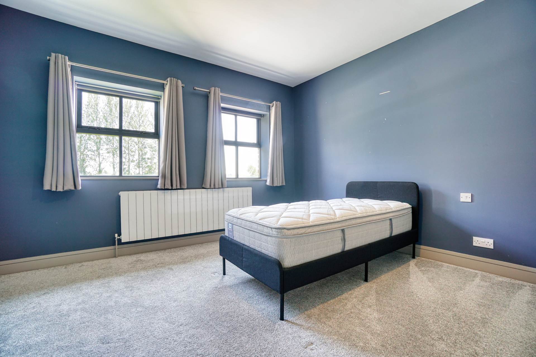
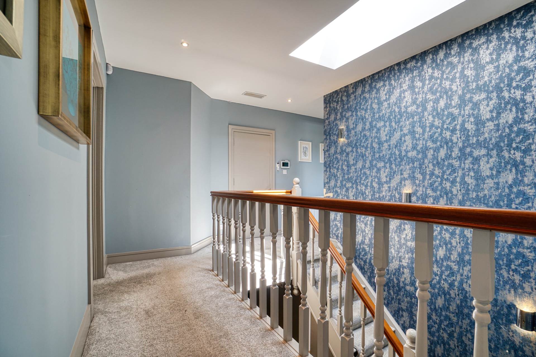
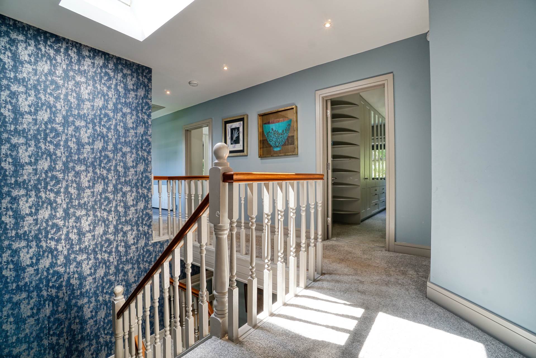
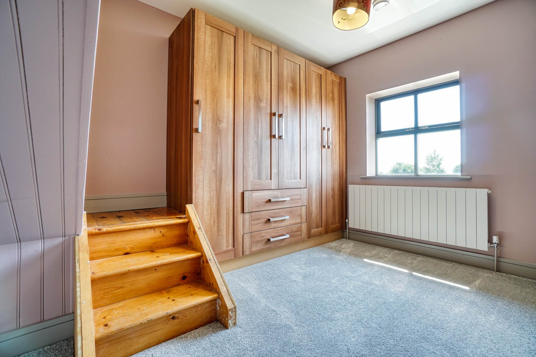
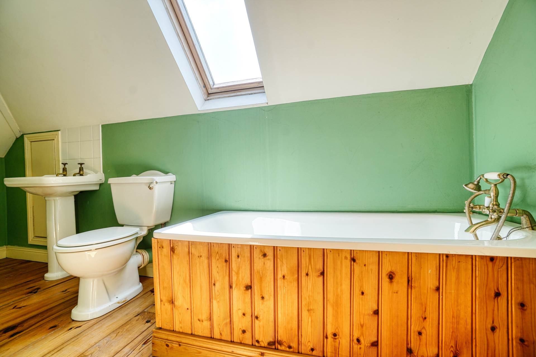
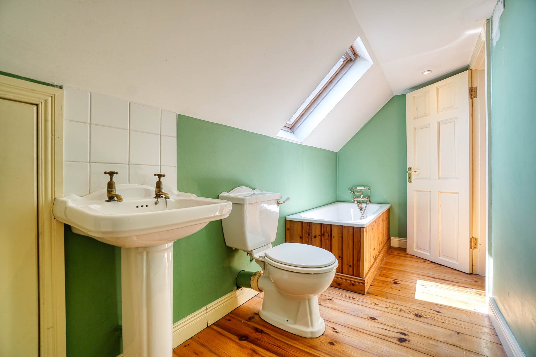
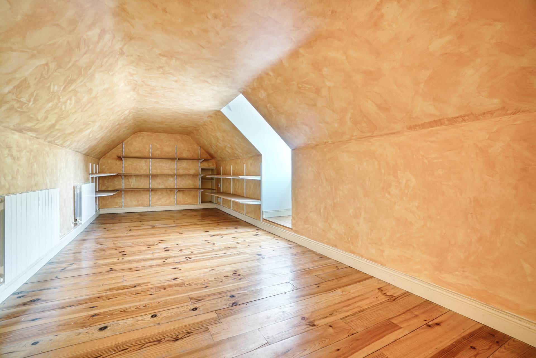
The first floor provides five generously proportioned bedrooms, including three master bedrooms, each benefitting from its own ensuite bathroom. A spacious family bathroom and hot press complete this level. One of the bedrooms provides access via staircase to the converted attic, incorporating an additional bedroom, bathroom and storage room, offering excellent flexibility for guests or multi-generational living. BER B.
Externally, the property enjoys a superb south-facing paved patio complete with BBQ area, providing the perfect setting for outdoor dining and entertaining. Steps lead onto extensive lawned gardens which blend seamlessly with the mature grounds.
Occupying approximately 2 acres, the grounds are among the property`s standout features. A paddock to the front is suitable for grazing, while three stables make the property ideal for equestrian enthusiasts. A private pitch and putt area further enhances its recreational appeal, and a substantial concrete yard offers potential for a workshop or additional outbuildings, subject to the necessary planning permission.
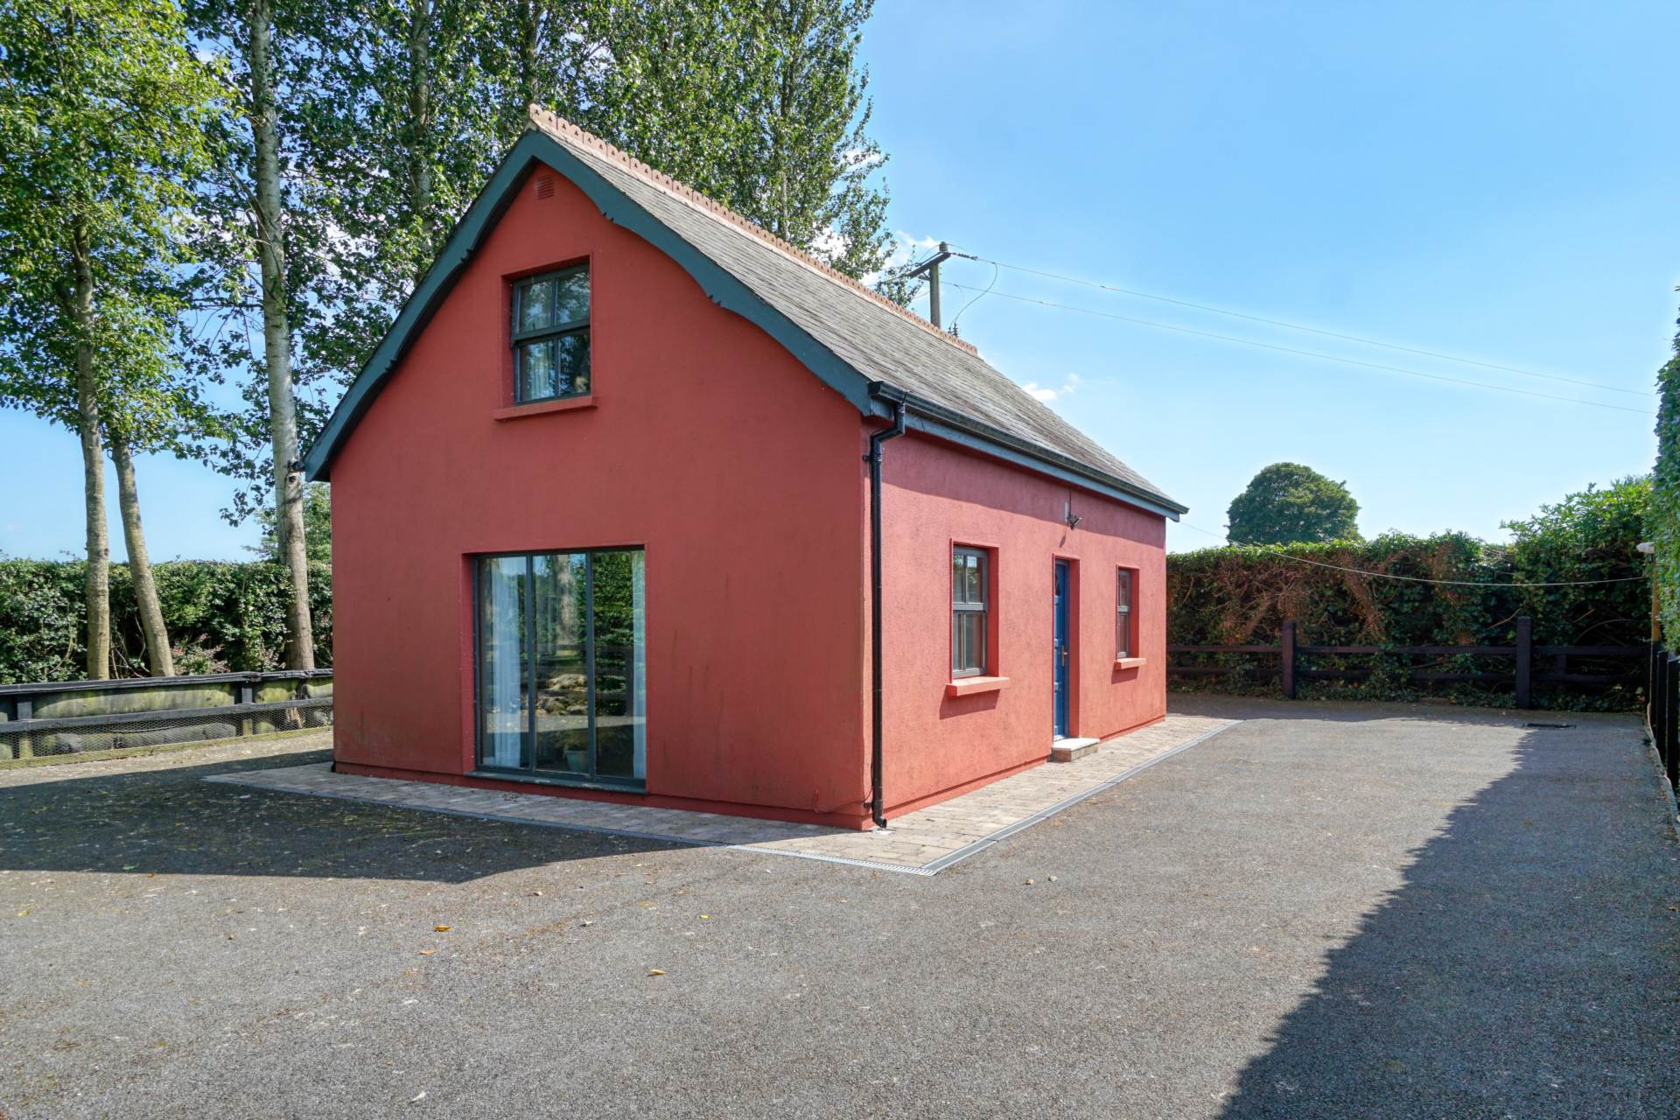
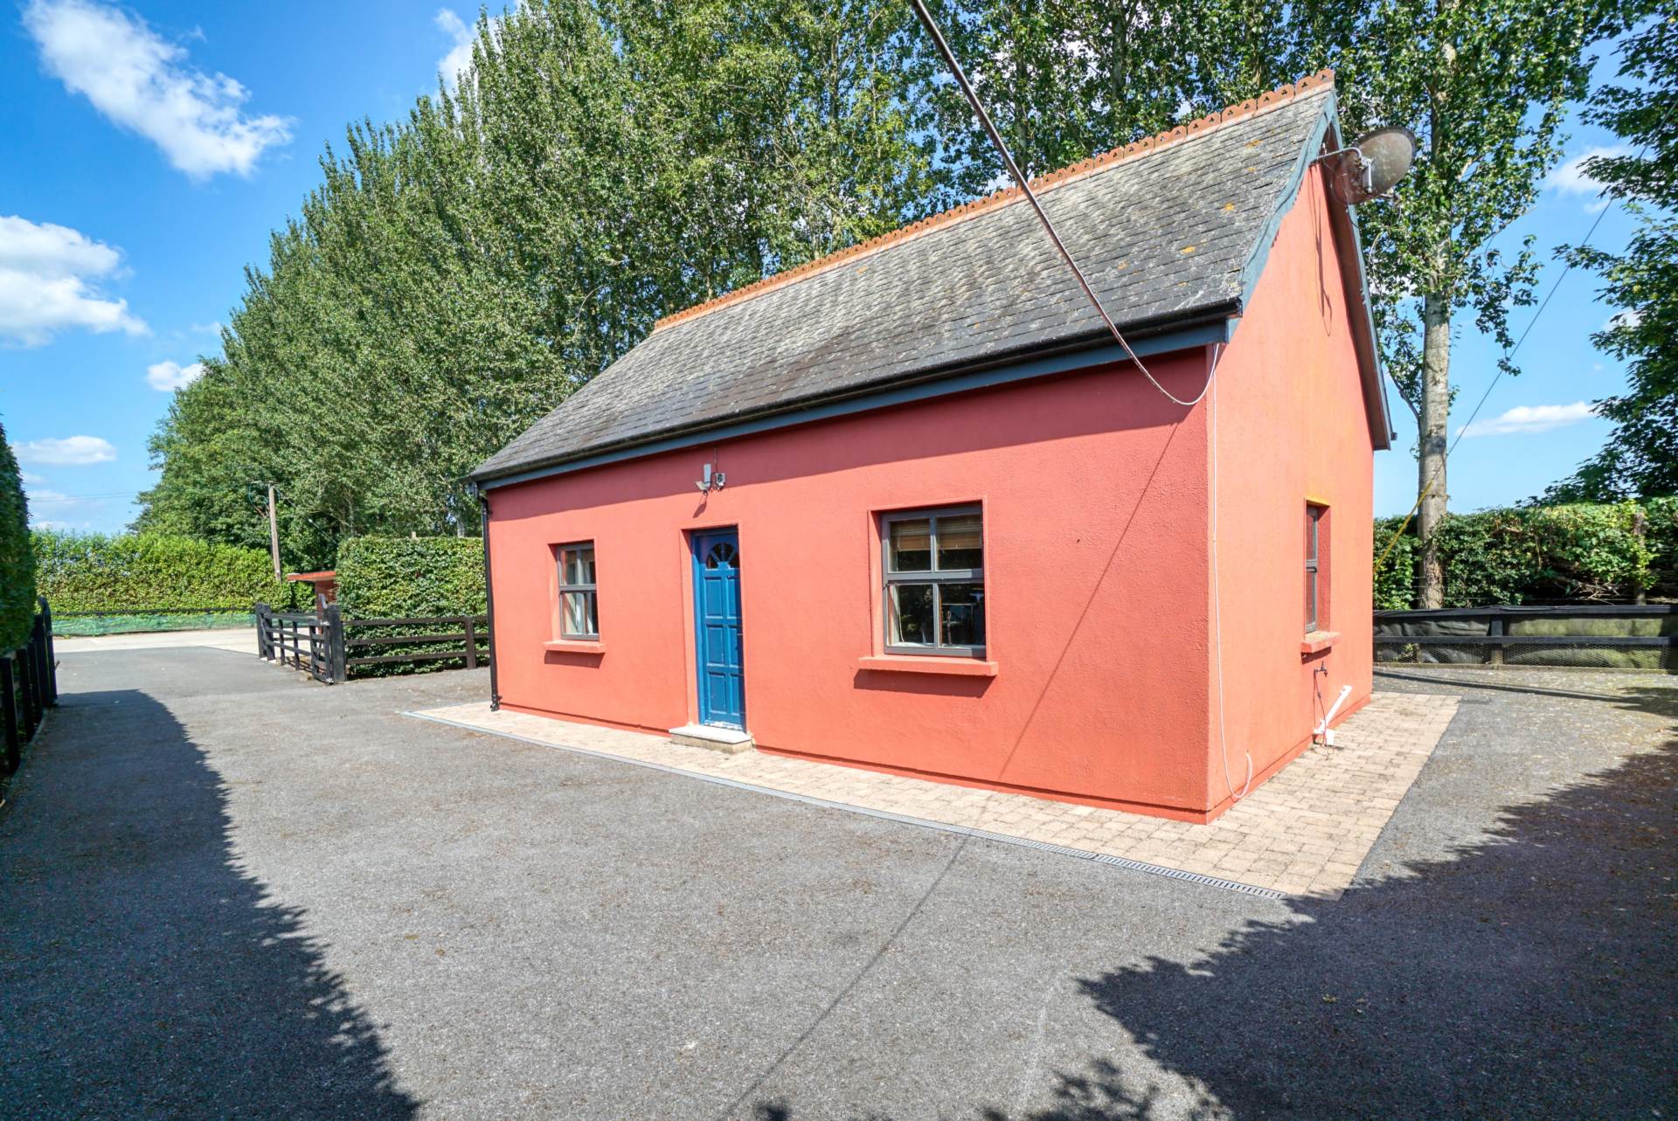
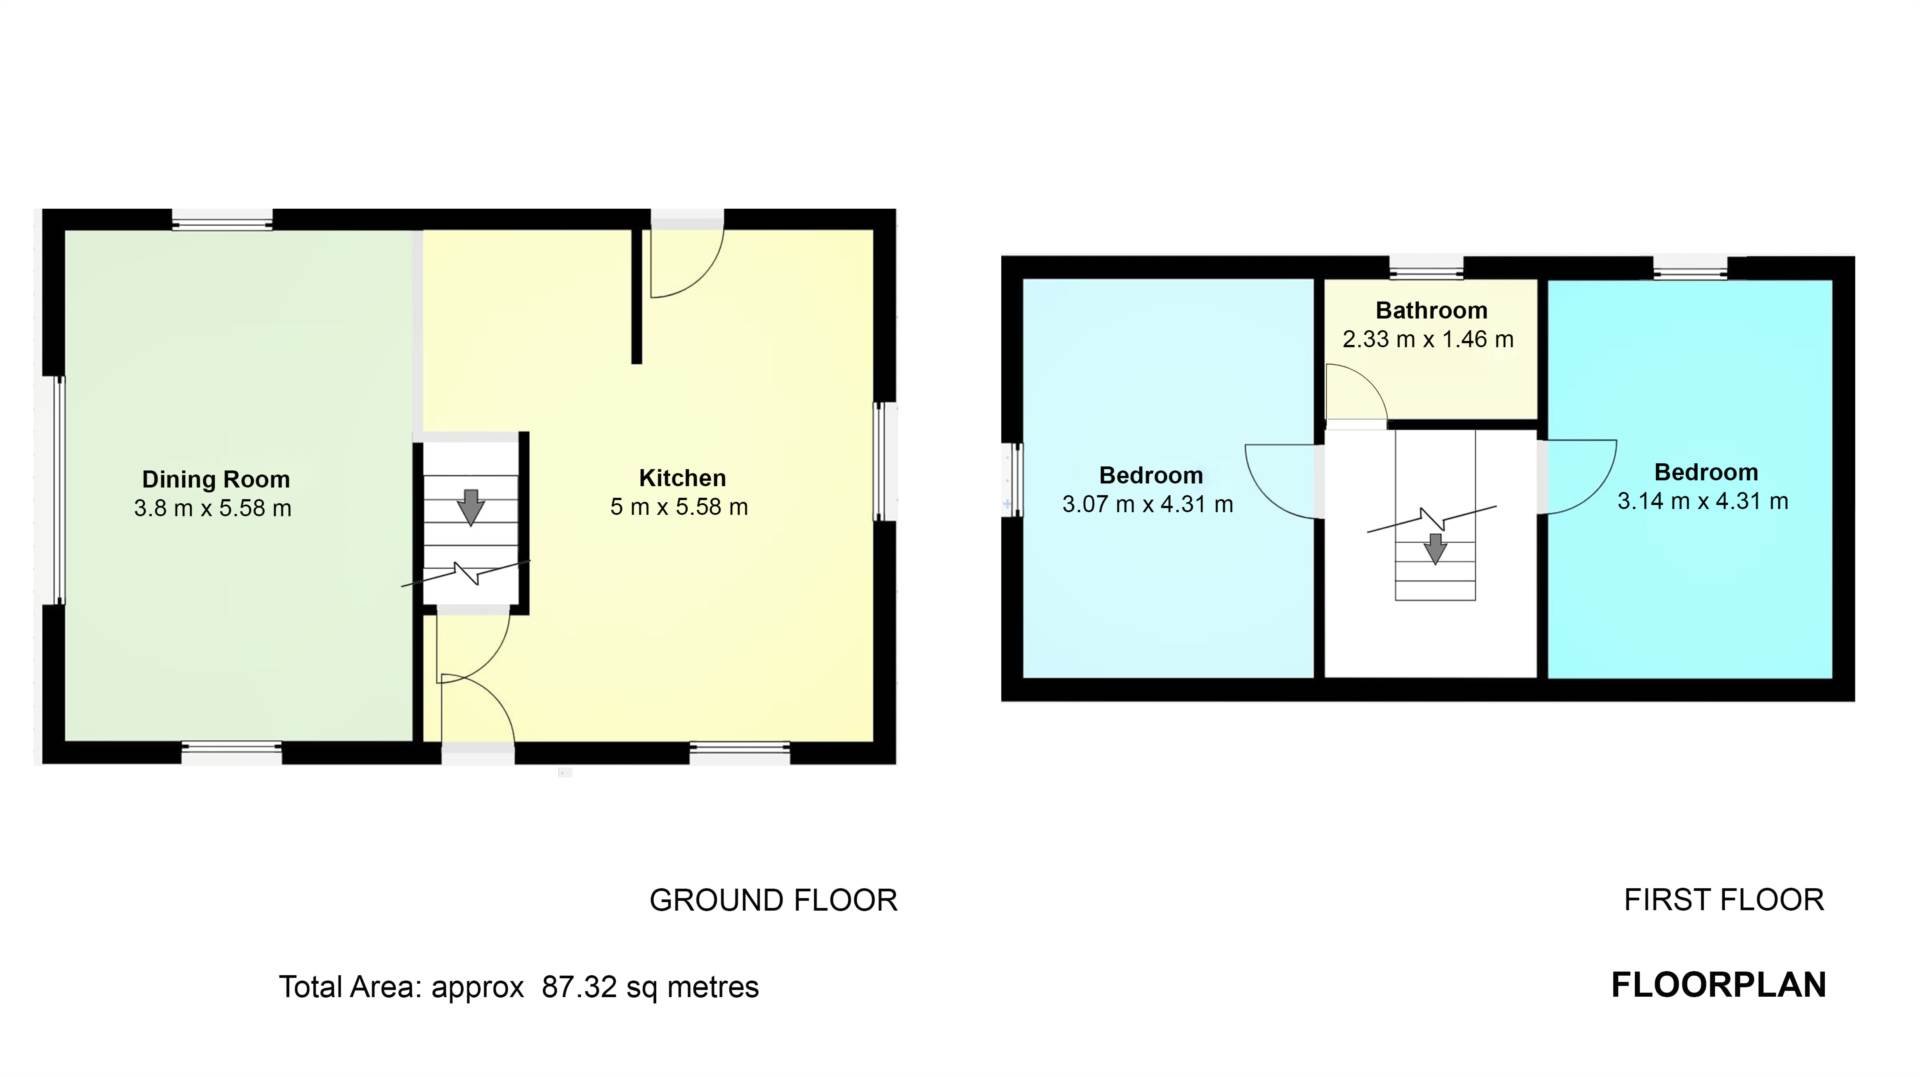
Adding further versatility is a separate two-storey cottage extending to approximately 87 sqm, comprising an open-plan living, dining and kitchen area together with two bedrooms and a bathroom. The cottage is ideal for guest accommodation, independent family living, home office use or potential rental income, subject to the appropriate consents.
Situated in the townland of Bough near Rathvilly, on the banks of the River Slaney and close to the borders of Counties Wicklow and Kildare, the property combines rural tranquillity with excellent accessibility. Dublin is approximately one hour away, while Tallaght is approximately 57 kilometres, Baltinglass 8 kilometres, Tullow 11 kilometres and Carlow Town 20 kilometres from the property.
The nearby village of Rathvilly, approximately a 15-minute drive away, provides an excellent range of everyday amenities including shops, cafés, restaurants, a pharmacy, post office and credit union. Families are well catered for with St. Patrick`s National School and a variety of sporting facilities including GAA, soccer and tennis clubs. The surrounding countryside offers exceptional opportunities for walking, cycling, horse riding and fishing, further enhancing the outstanding lifestyle appeal of this unique property.
Slaney Lodge presents an exceptional opportunity to acquire a substantial turnkey family residence combining generous accommodation, beautifully maintained grounds, equestrian facilities, a separate self-contained cottage and an enviable rural setting, all within easy reach of Dublin.
Accommodation
Ground Floor
Entrance Hallway: 3.90m x 5.95m
Guest W.C.: 1.81m x 2.18m
Office / Bedroom: 4.75m x 4.07m
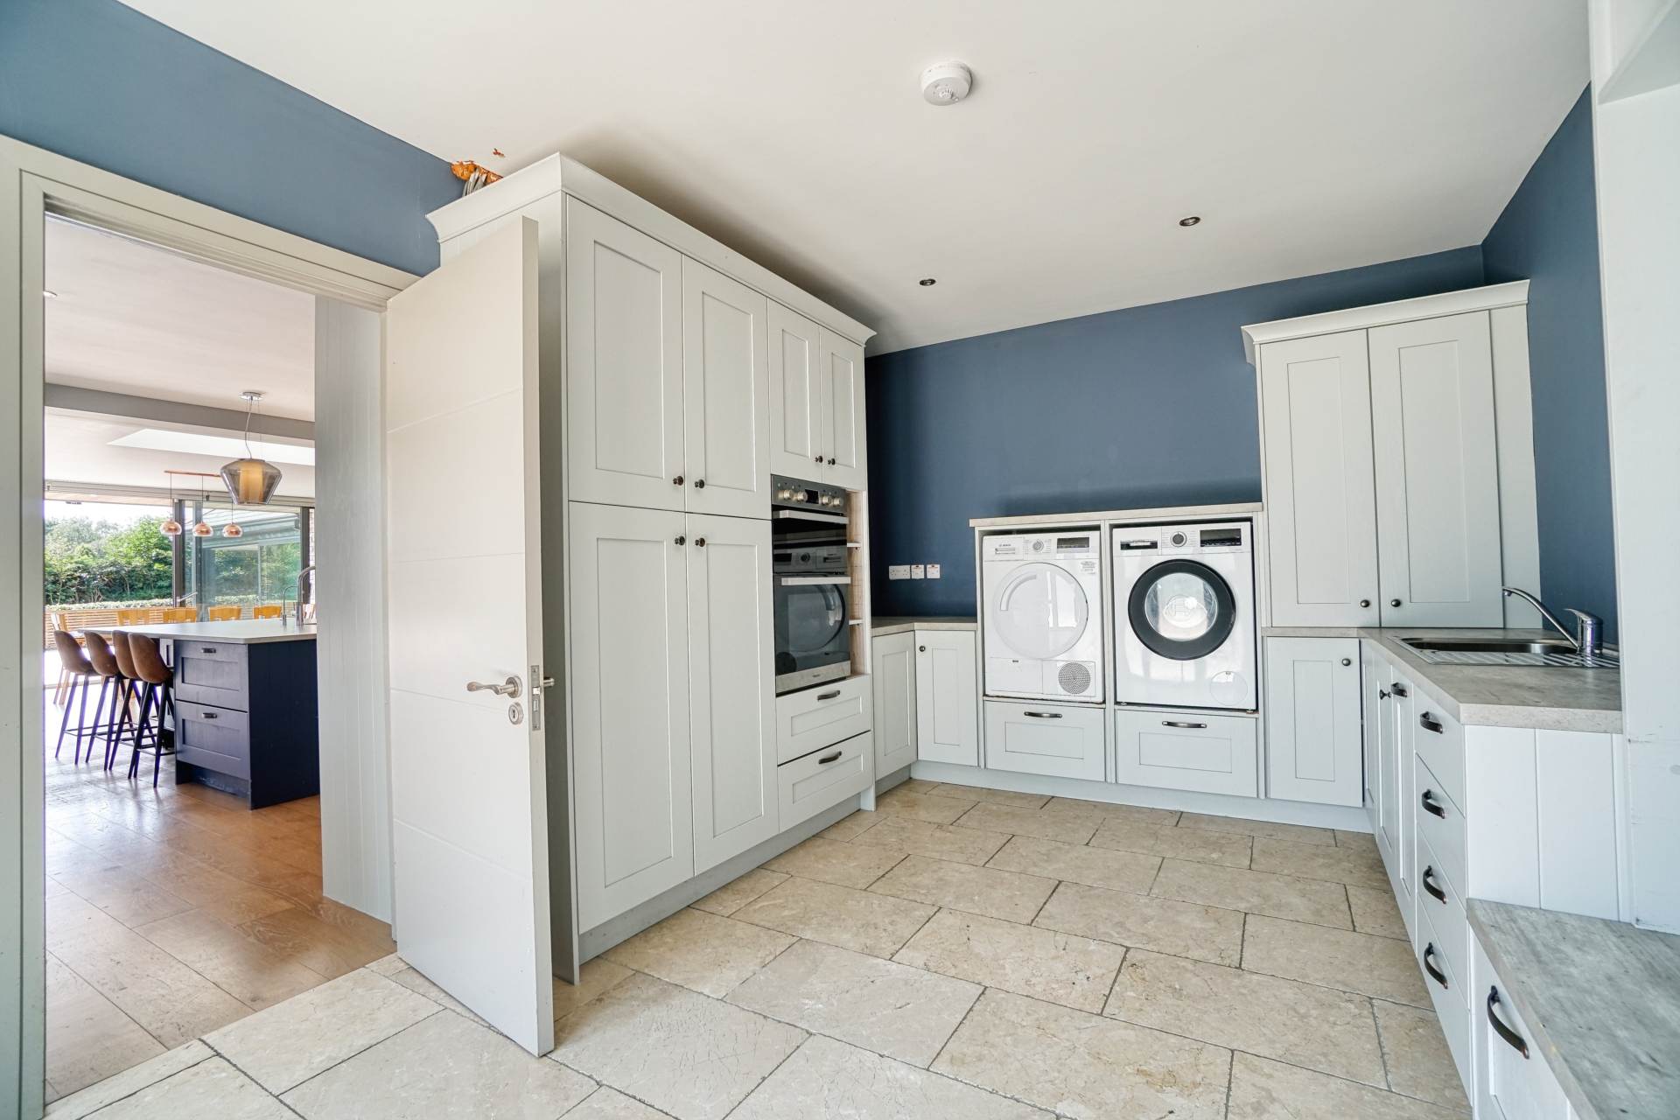
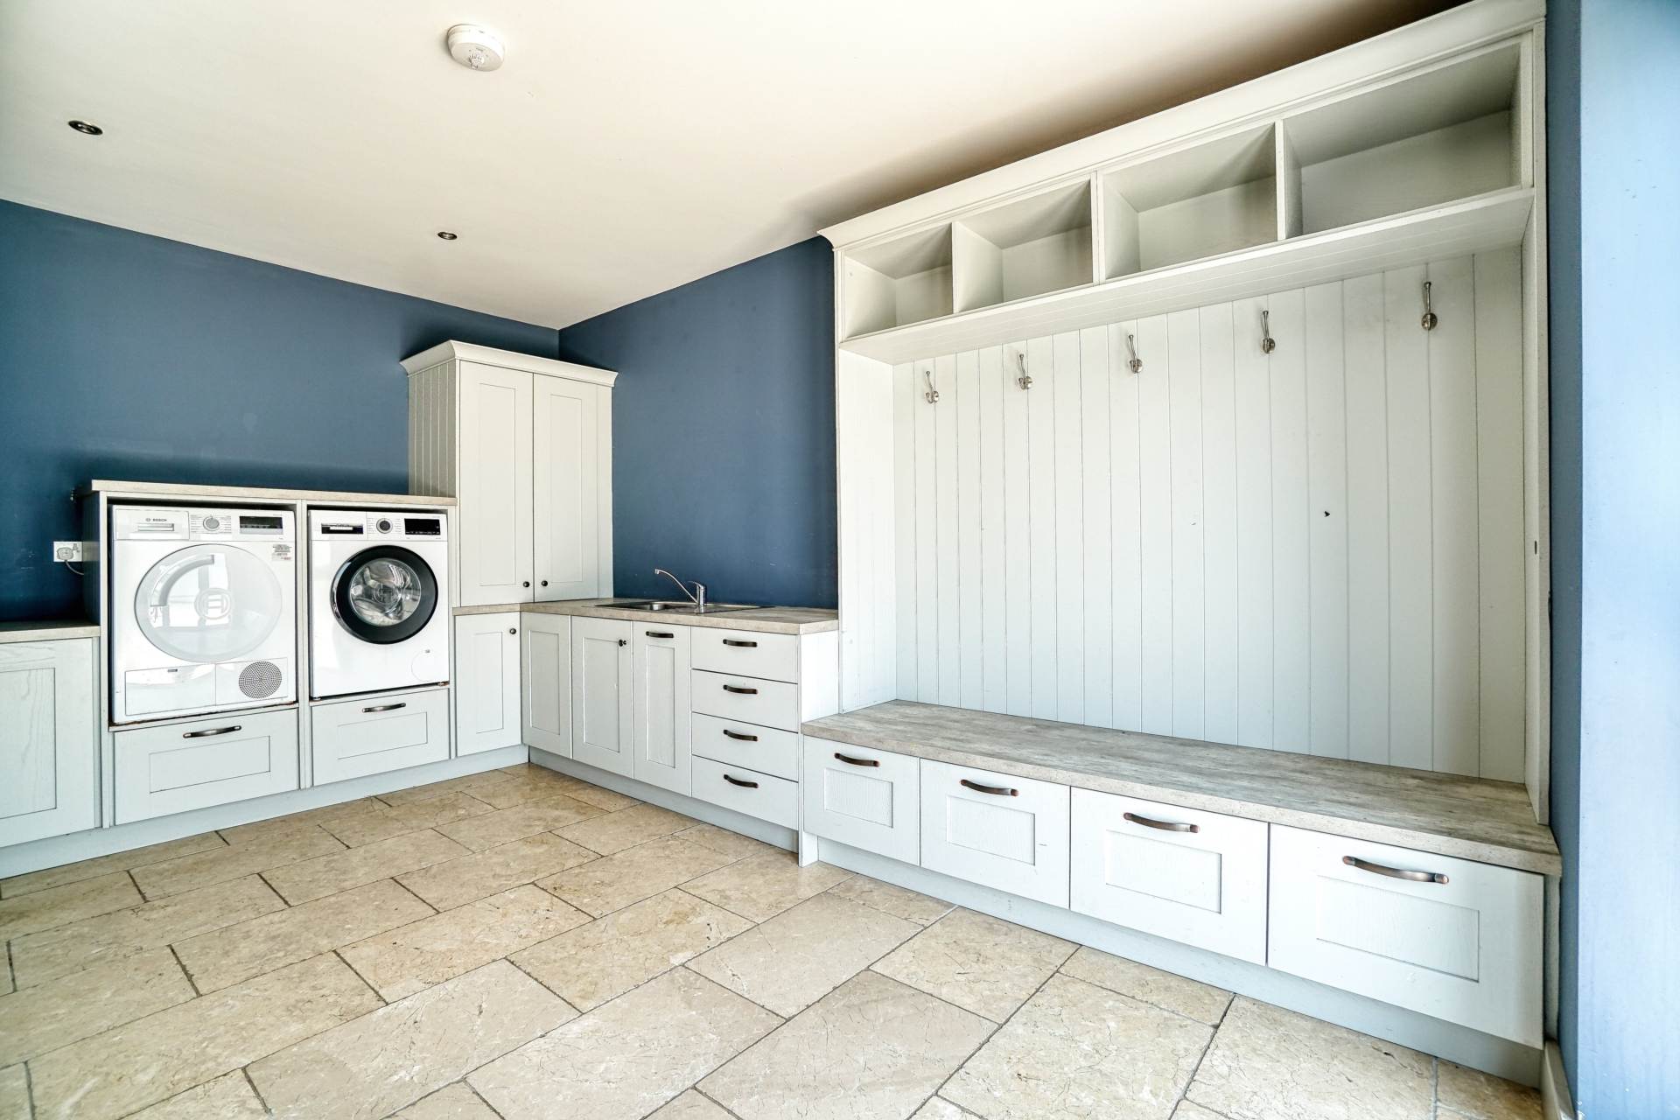
Utility Room: 4.65m x 3.22m
Boiler Room: 2.40m x 2.00m
Understairs Storage
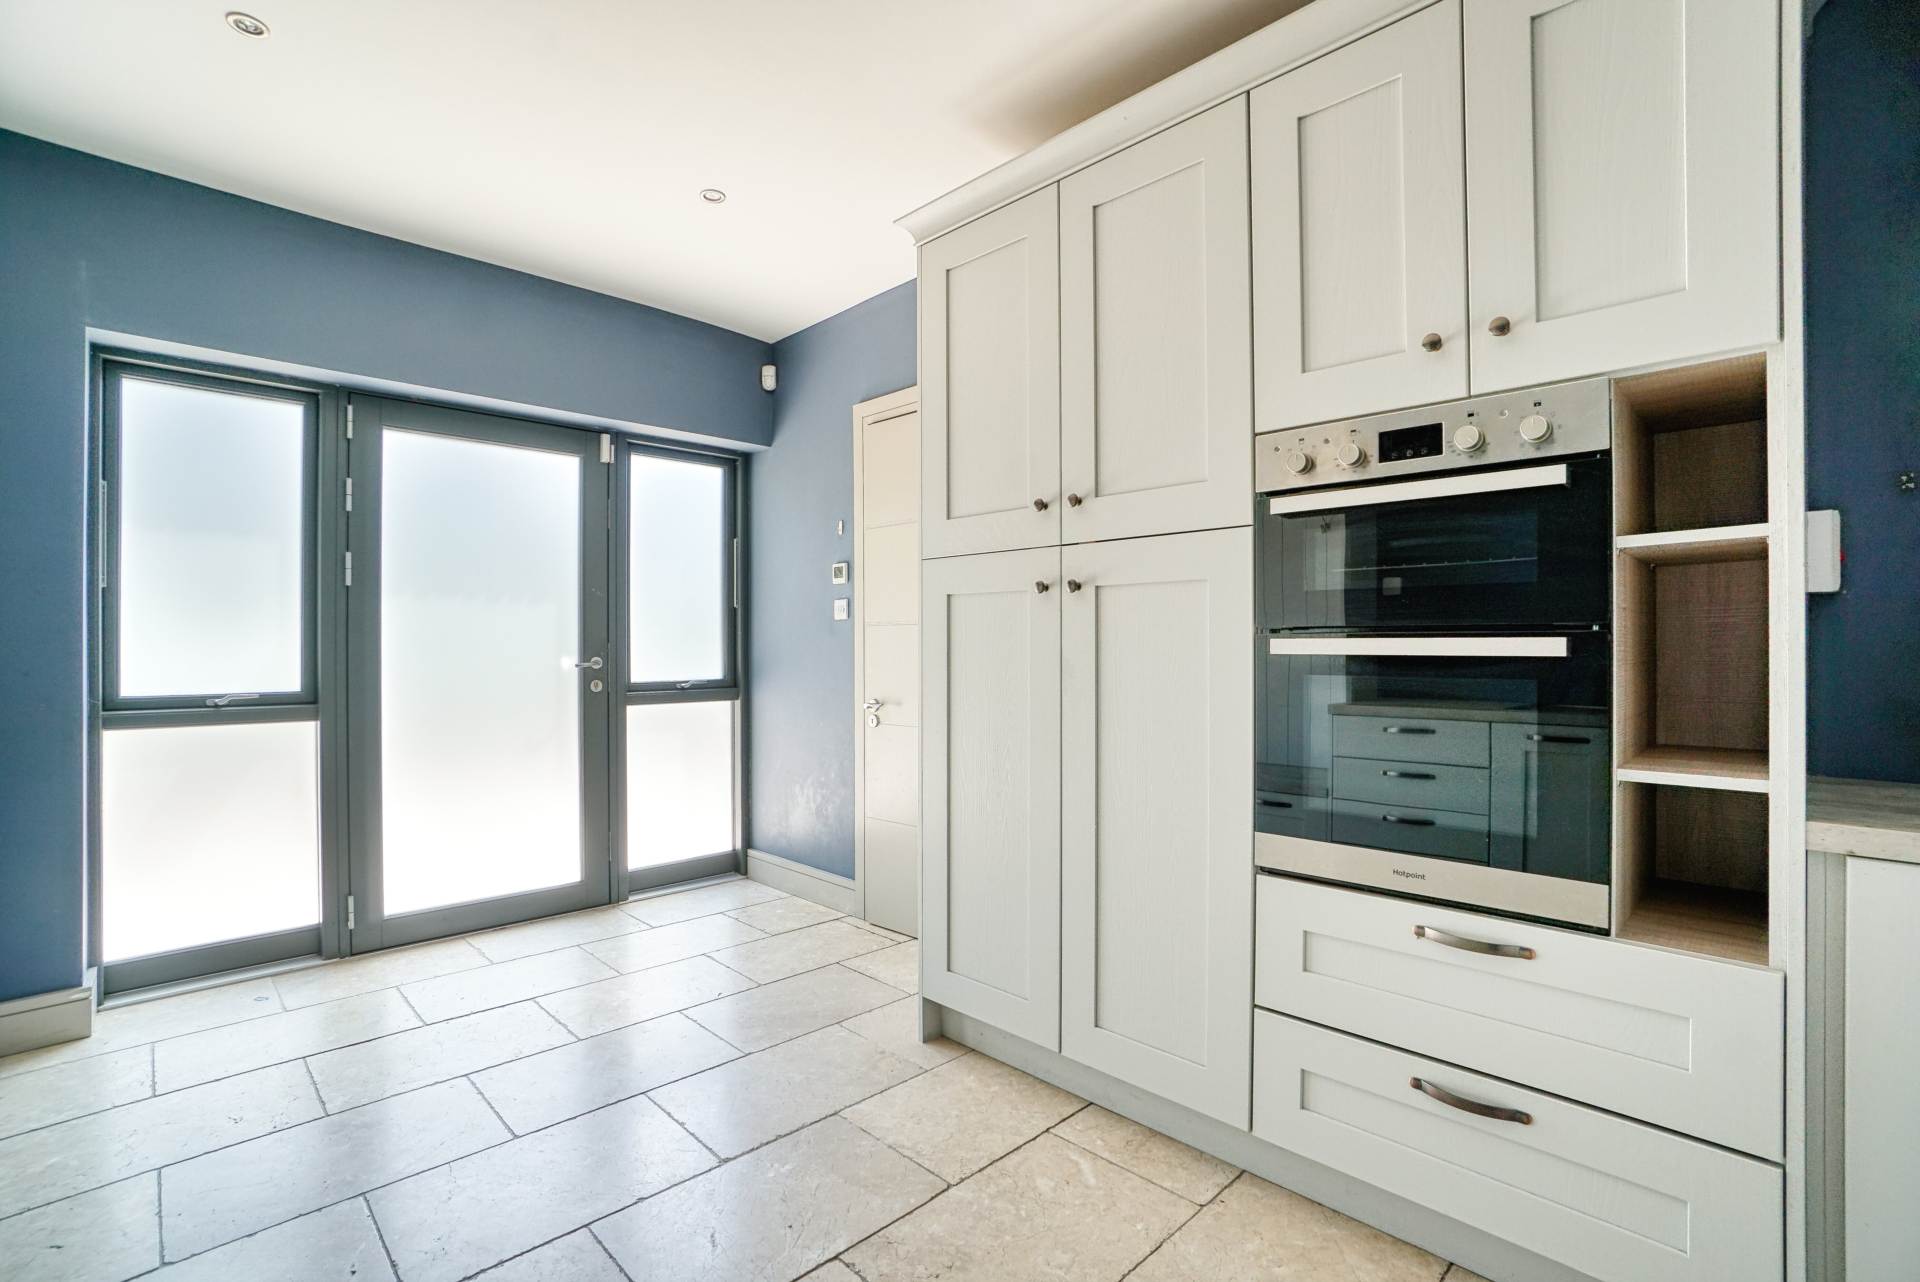
Kitchen: 5.41m x 4.67m
Dining Room: 6.25m x 5.20m
Living Room: 6.46m x 8.80m
Sunroom: 6.22m x 6.03m
First Floor
Landing
Bedroom 1: 3.00m x 3.80m
Main Bathroom: 1.64m x 2.45m
Master Bedroom 2 (plus ensuite): 4.68m x 4.09m
Master Bedroom 3 (plus ensuite): 4.78m x 4.16m
Bedroom 4: 3.85m x 5.40m
Master Bedroom 5: 4.51m x 3.88m
Ensuite: 1.87m x 3.74m
Hot Press
Attic Floor
Landing
Attic Room: 7.60m x 2.74m
Bathroom: 3.90m x 1.45m
Total floor area extends to approximately 417.3 sqm (4,488 sq.ft.)
Separate Two-Storey Cottage
Ground Floor
Dining Room: 3.80m x 5.58m
Kitchen: 5.00m x 5.58m
First Floor
Landing
Bedroom 1: 3.07m x 4.31m
Main Bathroom: 2.33m x 1.46m
Bedroom 2: 3.14m x 4.31m
Total floor area extends to approximately 87.32 sqm (940 sq.ft.)
Explore other properties and sales history in Rathvilly.